8902 San Leandro Drive
SEE ALL PHOTOS
8902 San Leandro Drive
For Sale

8902 San Leandro Drive

8902 San Leandro Drive, Dallas, TX 75218

$1,628,000
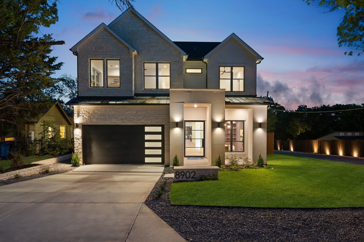
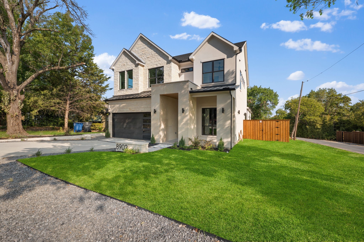
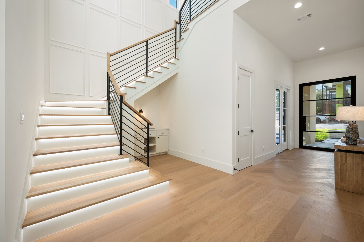
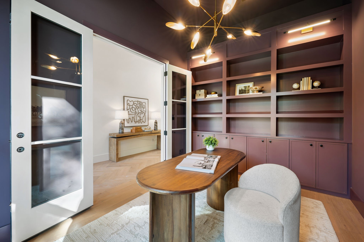
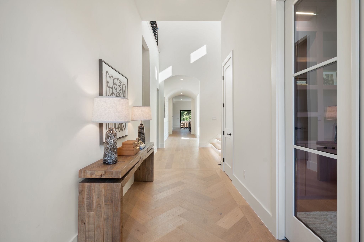
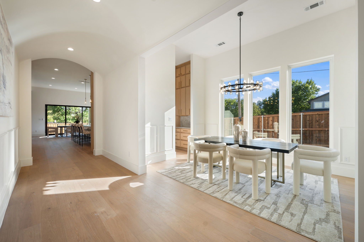
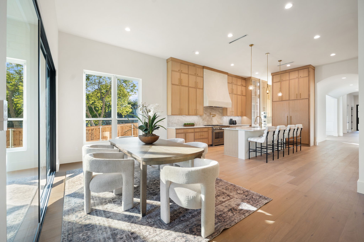
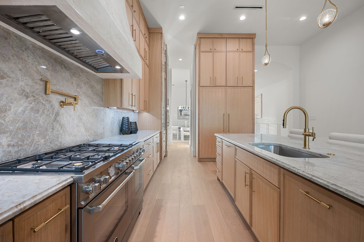
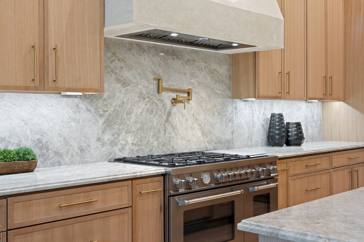
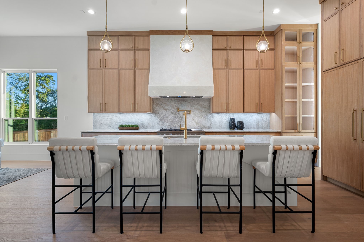
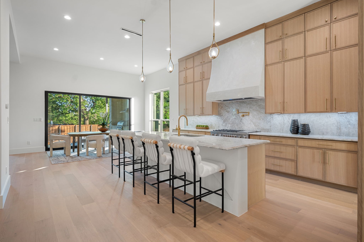
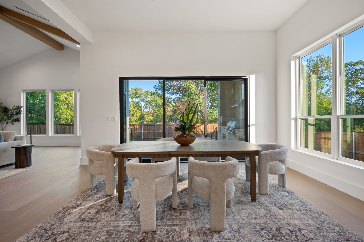
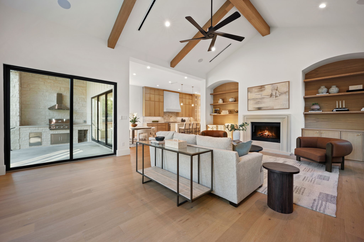
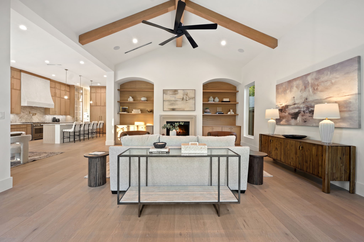
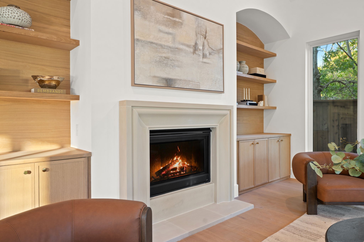
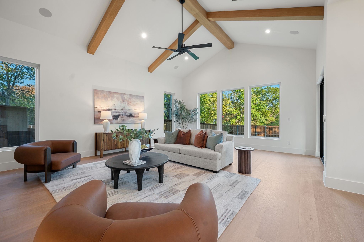
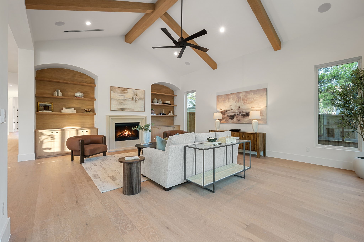
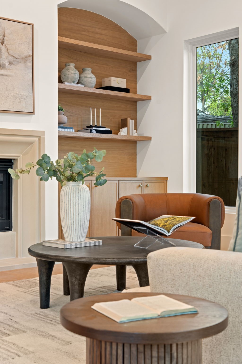
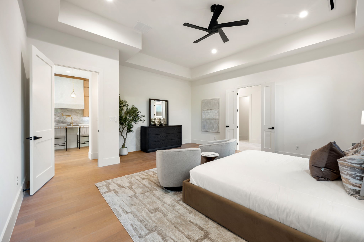
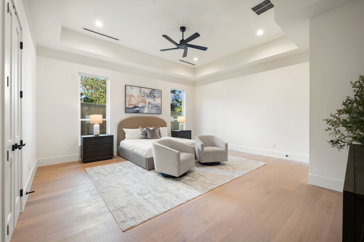
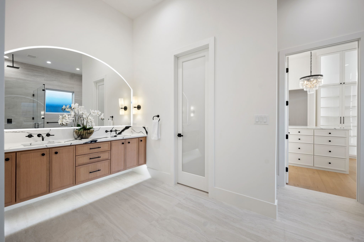
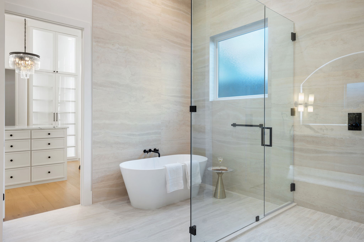
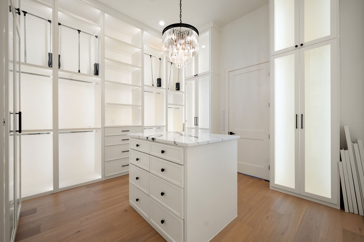
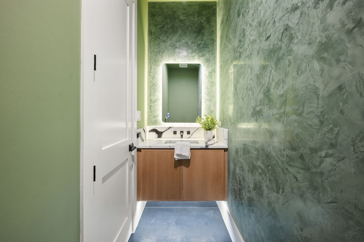
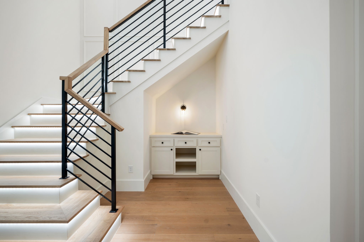
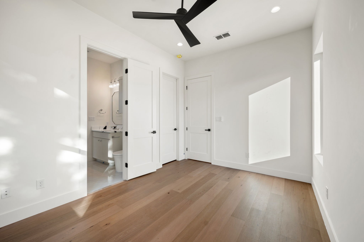
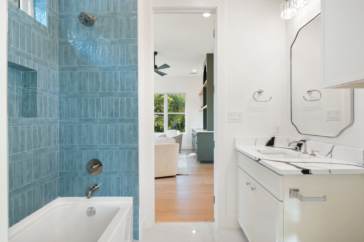
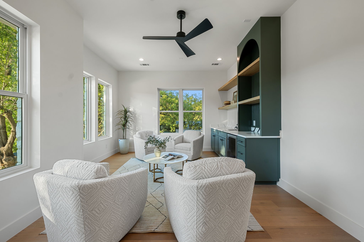
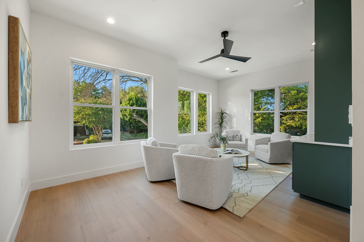
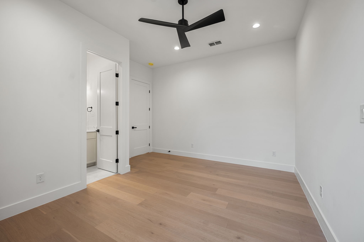
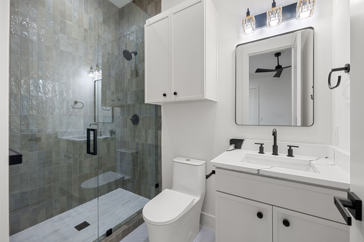
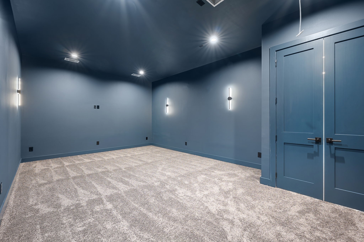
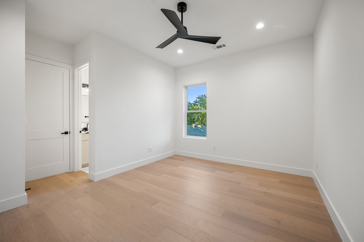
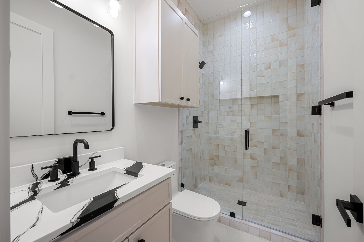
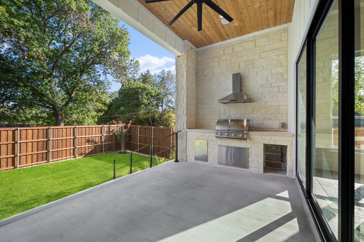
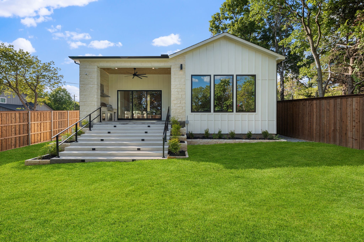
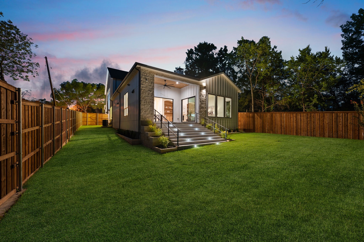
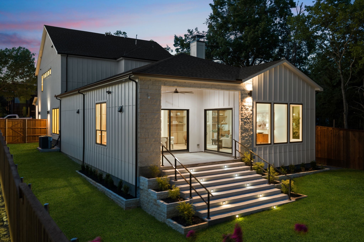
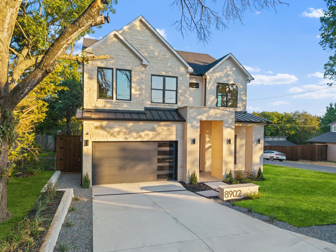
There is a quiet authority to a home where every material feels intentionally chosen. Built by Prime Lands Development on a prominent corner lot, this Texas limestone residence makes an immediate impression. Starting at the entrance, where a massive 8ft pivot door opens into a welcoming hallway. Just ahead, a barrel ceiling framed by shadow box molding draws your eye inward. Natural light glides across the white oak floors into a soaring great room. Under 15-foot cathedral ceilings, a cast stone fireplace grounds the space, while built in speakers fill the air & white oak arches frame the walls. Flowing through a seamless butler's pantry, the chef's kitchen serves as the home's centerpiece. Quartzite flows uninterrupted on the counters up the backsplash, framed by ceiling-height white oak cabinetry, F. Bertazzoni appliances, & a panel-ready Monogram refrigerator. The main-floor oversized primary retreat offers a boutique-style closet with LED lighting illuminating every compartment around a central island & chandelier. Upstairs, a game room with a wet bar & a private media room create effortless spaces to gather, while three guest bedrooms each feature their own uniquely styled en-suite bath. Outside, the living space extends to an audio-equipped patio with a built-in outdoor kitchen, all overlooking an expansive lawn with ample room for a custom pool. It is a home crafted not just to impress, but to live beautifully.

9/12/2026 2:00PM - 4:00PM CDT

9/13/2026 2:00PM - 4:00PM CDT

4
beds

5
baths

4,676 Sq.Ft. LIVING AREA

9,147.6 Sq.Ft. lot

Jason Saucedo

Jason Saucedo

Jeremy Moore

Jeremy Moore

Features & Amenities

Interior

  • total bedrooms4
  • Total bathrooms5
  • full bathrooms4
  • half bathroom1
  • Laundry room Electric Dryer Hookup, Laundry in Utility Room
  • Flooring Engineered Hardwood, Tile
  • Fireplace Gas, Gas Log, Gas Starter, Stone
  • APPLIANCES Some Gas Appliances, Built-In Refrigerator, Double Oven, Dishwasher, Disposal, Gas Oven, Gas Range, Gas Water Heater, Microwave, Plumbed For Gas, Refrigerator, Tankless Water Heater, Vented Exhaust Fan, Wine Cooler
  • other interior Features Wet Bar, Built-in Features, Chandelier, Cathedral Ceiling(s), Decorative/Designer Lighting Fixtures, Double Vanity, Eat-in Kitchen, High Speed Internet, Kitchen Island, Pantry, Paneling/Wainscoting, Cable TV, Vaulted Ceiling(s), Walk-In Closet(s), Wired for Sound

Area & Lot

  • Status For Sale
  • OPEN HOUSE

    9/12/2026 2:00PM - 4:00PM CDT

    9/13/2026 2:00PM - 4:00PM CDT

  • Living Area4,676 Sq.Ft.
  • Lot Area9,147.6 Sq.Ft.
  • MLS® ID21363114
  • TypeResidential
  • YEAR BUILT2026
  • Architecture StylesContemporary/Modern, Traditional, Detached
  • Elementary SchoolSanger
  • Middle SchoolGaston
  • High SchoolAdams
  • School DistrictDallas ISD

Exterior

  • STORIES2
  • Garage Space2.0
  • water SourcePublic
  • utilitiesSewer Available, Water Available, Cable Available
  • PoolNone
  • roofComposition, Metal
  • lot featuresBack Yard, Corner Lot, Lawn, Landscaped, Few Trees
  • parkingAdditional Parking, Covered, Driveway, Garage
  • HEAT TYPECentral
  • AIR CONDITIONINGCentral Air
  • sewerPublic Sewer
  • SubstructureSlab
  • security FeaturesPrewired, Security System, Carbon Monoxide Detector(s), Smoke Detector(s)
  • other exterior FeaturesGarden, Gas Grill, Lighting, Outdoor Grill, Outdoor Kitchen, Private Yard, Rain Gutters

Financial

  • Sales Price$1,628,000
View Virtual Tour
image

Schedule a Showing

We would love to show you our beautiful property. Please select your preferred date and time below. An agent will be in touch shortly to confirm your appointment.

Schedule a Showing

We would love to show you our beautiful property. Please select your preferred date and time below. An agent will be in touch shortly to confirm your appointment.

Thank you for your interest in 8902 San Leandro Drive, Dallas, TX 75218. We are reviewing your request and will be in touch shortly!

Mortgage Calculator

Estimate your monthly mortgage payment, including the principal and interest, property taxes, and HOA. Adjust the values to generate a more accurate rate.

All estimates are provided for informational purposes only. Actual amounts may vary.
$0,000 Your Payment 20 15 65
$0,000 Your Payment

Work With Us

We strive to attend to all the details to minimize that stress and pledge our utmost honesty, reliability, and trust based on integrity and outstanding service.

Follow Us on Instagram