6481 Trammel Drive
6481 Trammel Drive
6481 Trammel Drive
6481 Trammel Drive
6481 Trammel Drive
6481 Trammel Drive
6481 Trammel Drive
6481 Trammel Drive
6481 Trammel Drive
6481 Trammel Drive
6481 Trammel Drive
6481 Trammel Drive
6481 Trammel Drive
6481 Trammel Drive
6481 Trammel Drive
6481 Trammel Drive
6481 Trammel Drive
6481 Trammel Drive
6481 Trammel Drive
6481 Trammel Drive
6481 Trammel Drive
6481 Trammel Drive
6481 Trammel Drive
6481 Trammel Drive
6481 Trammel Drive
6481 Trammel Drive
6481 Trammel Drive
6481 Trammel Drive
6481 Trammel Drive
6481 Trammel Drive
6481 Trammel Drive
6481 Trammel Drive
6481 Trammel Drive
6481 Trammel Drive
6481 Trammel Drive
6481 Trammel Drive
6481 Trammel Drive
6481 Trammel Drive
6481 Trammel Drive
6481 Trammel Drive
SEE ALL PHOTOS
6481 Trammel Drive
6481 Trammel Drive
6481 Trammel Drive
6481 Trammel Drive
6481 Trammel Drive
6481 Trammel Drive
6481 Trammel Drive
6481 Trammel Drive
6481 Trammel Drive
6481 Trammel Drive
6481 Trammel Drive
6481 Trammel Drive
6481 Trammel Drive
6481 Trammel Drive
6481 Trammel Drive
6481 Trammel Drive
6481 Trammel Drive
6481 Trammel Drive
6481 Trammel Drive
6481 Trammel Drive
6481 Trammel Drive
6481 Trammel Drive
6481 Trammel Drive
6481 Trammel Drive
6481 Trammel Drive
6481 Trammel Drive
6481 Trammel Drive
6481 Trammel Drive
6481 Trammel Drive
6481 Trammel Drive
6481 Trammel Drive
6481 Trammel Drive
6481 Trammel Drive
6481 Trammel Drive
6481 Trammel Drive
6481 Trammel Drive
6481 Trammel Drive
6481 Trammel Drive
6481 Trammel Drive
6481 Trammel Drive
Courtesy of Dave Perry Miller Real Estate
For Sale

6481 Trammel Drive

6481 Trammel Drive, Dallas, TX 75214

$1,750,000
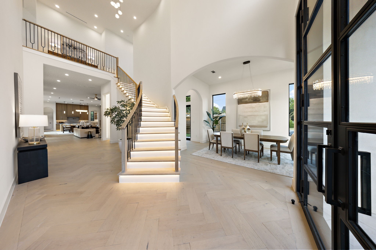
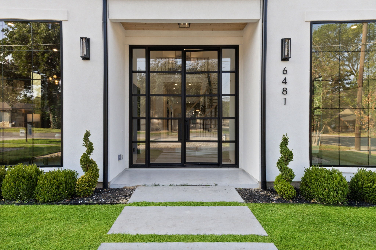
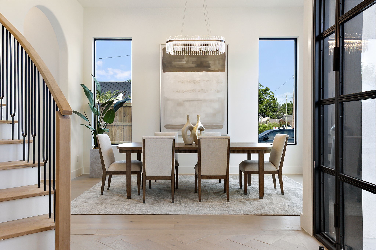
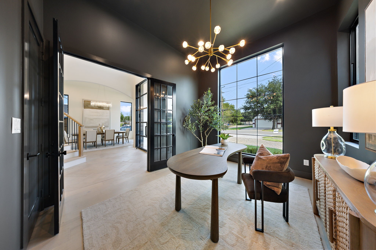
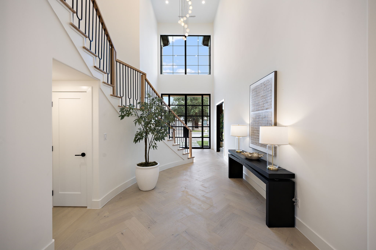
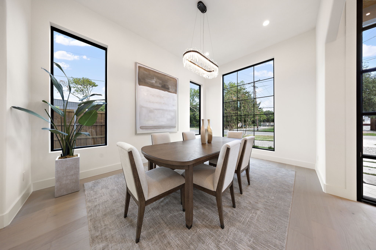
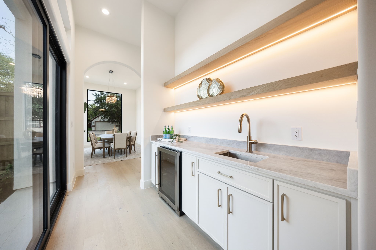
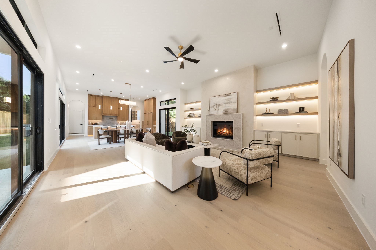
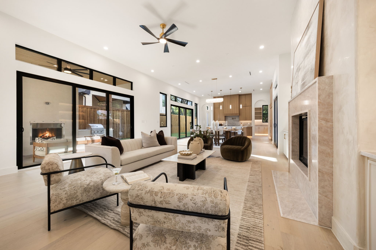
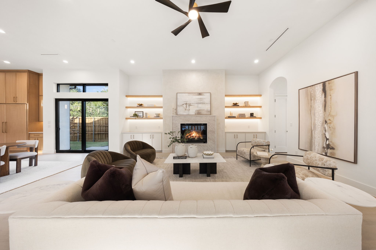
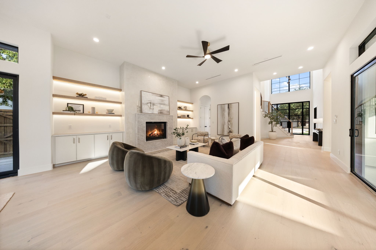
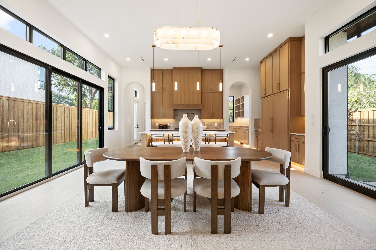
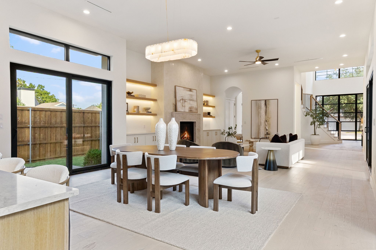
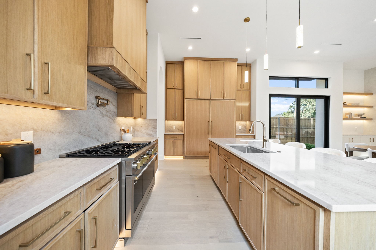
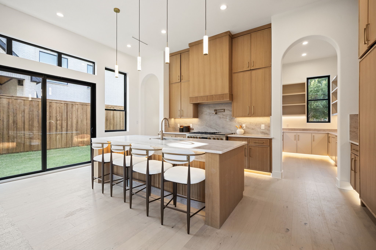
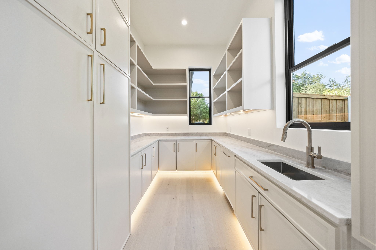
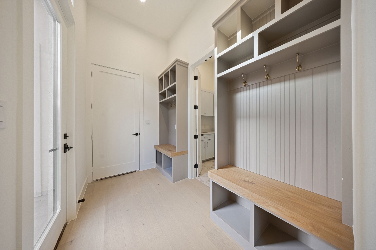
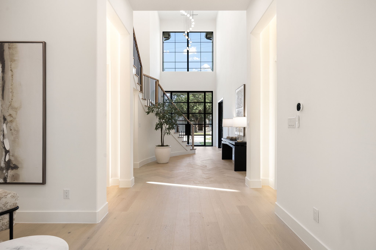
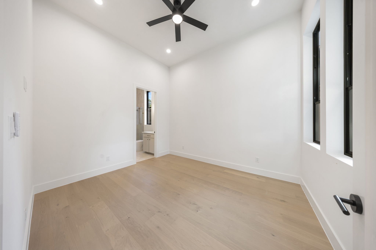
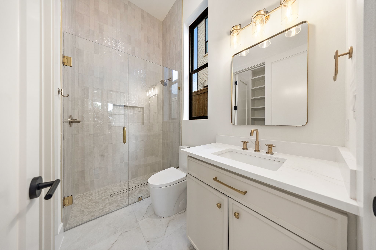
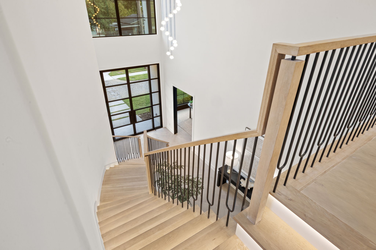
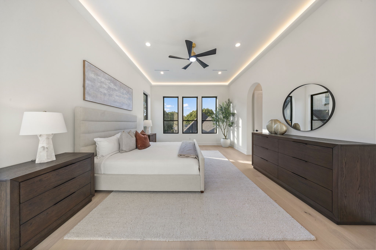
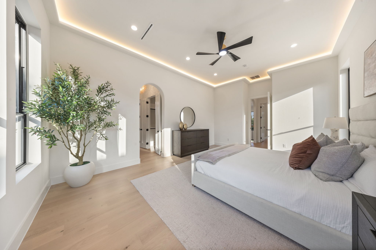
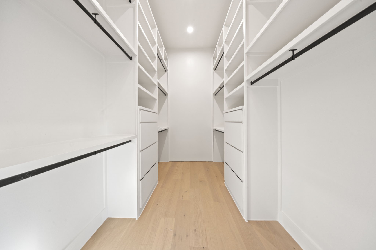
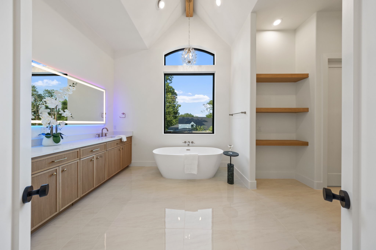
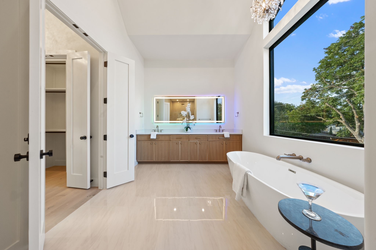
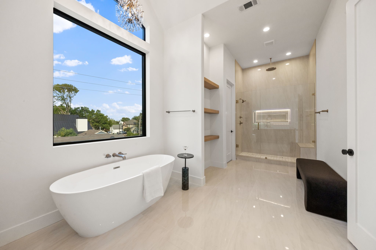
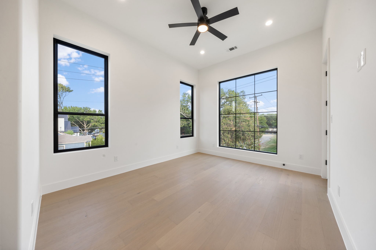
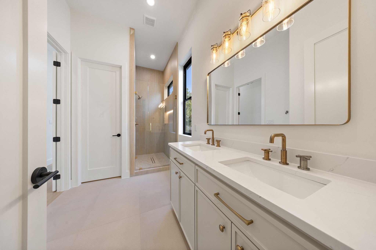
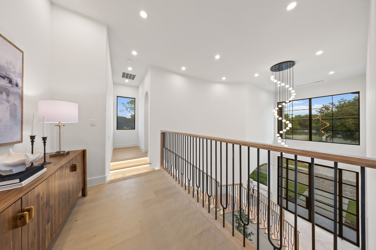
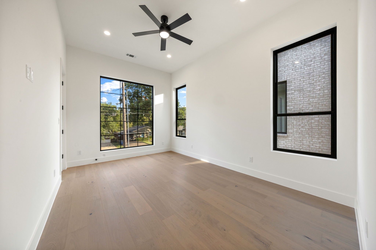
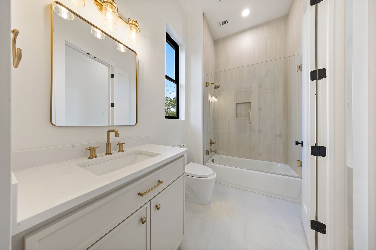
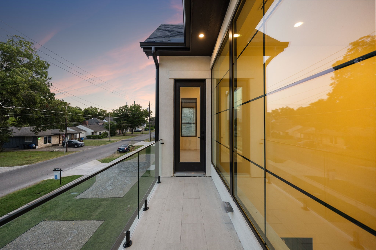
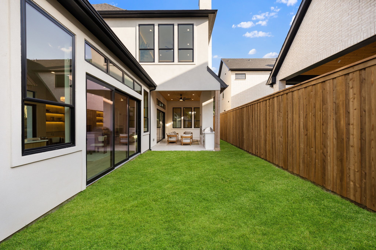
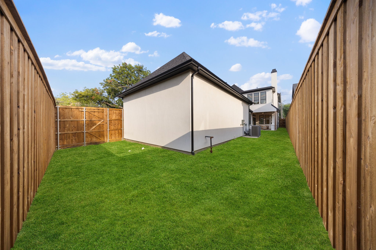
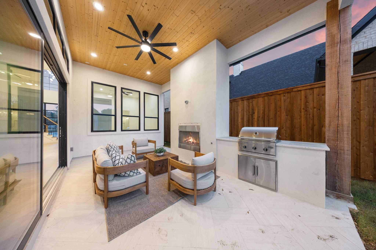
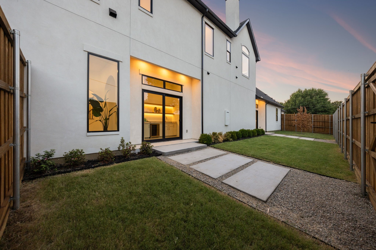
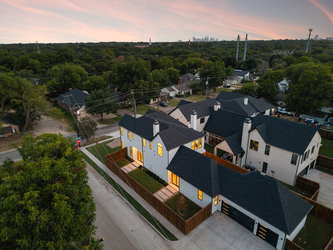
From the moment you step inside 6481 Trammel Drive, the home tells a story of modern warmth and thoughtful design. Sunbeams pour through massive windows, highlighting the detail of the herringbone white oak floors in the foyer. A dark and moody office to your left offers a quiet, grounded retreat, while an airy formal dining space to your right stands ready for gatherings with a wet bar and wine fridge. Drawing you further inside, a curved staircase serves as a architectural focal point with ambient lit steps that softly illuminate every step. At the center of daily life, the chef level kitchen features custom white oak cabinetry, solid quartzite countertops, a white oak paneled refrigerator, and a Monogram appliance package. Tucked just behind is the scullery equipped with a second sink and second dishwasher to keep prep work tucked away. In the living room, the fireplace creates a striking centerpiece with a full quartzite surround framed by smooth Venetian plaster walls. Positioned on a premier corner lot just one block from Ridgewood Park, the indoor and outdoor spaces merge seamlessly. Custom sliders in both the family and formal dining rooms open wide to an expansive side yard, while additional two sliders lead to a secluded backyard complete with an outdoor kitchen and fireplace. A full board on board privacy fence surrounds the entire property for total peace of mind, complementing a spacious three car garage. When the day winds down, the primary suite provides a serene sanctuary featuring an ambient lit tray ceiling, a spacious main walk-in closet, and a convenient second closet. This is the one you've been waiting for!

8/9/2026 2:00PM - 4:00PM CDT

4
beds

5
baths

3,997 Sq.Ft. LIVING AREA

9,365.4 Sq.Ft. lot

Jason Saucedo

Jason Saucedo

Jeremy Moore

Jeremy Moore

Features & Amenities

Interior

  • total bedrooms4
  • Total bathrooms5
  • full bathrooms4
  • half bathroom1
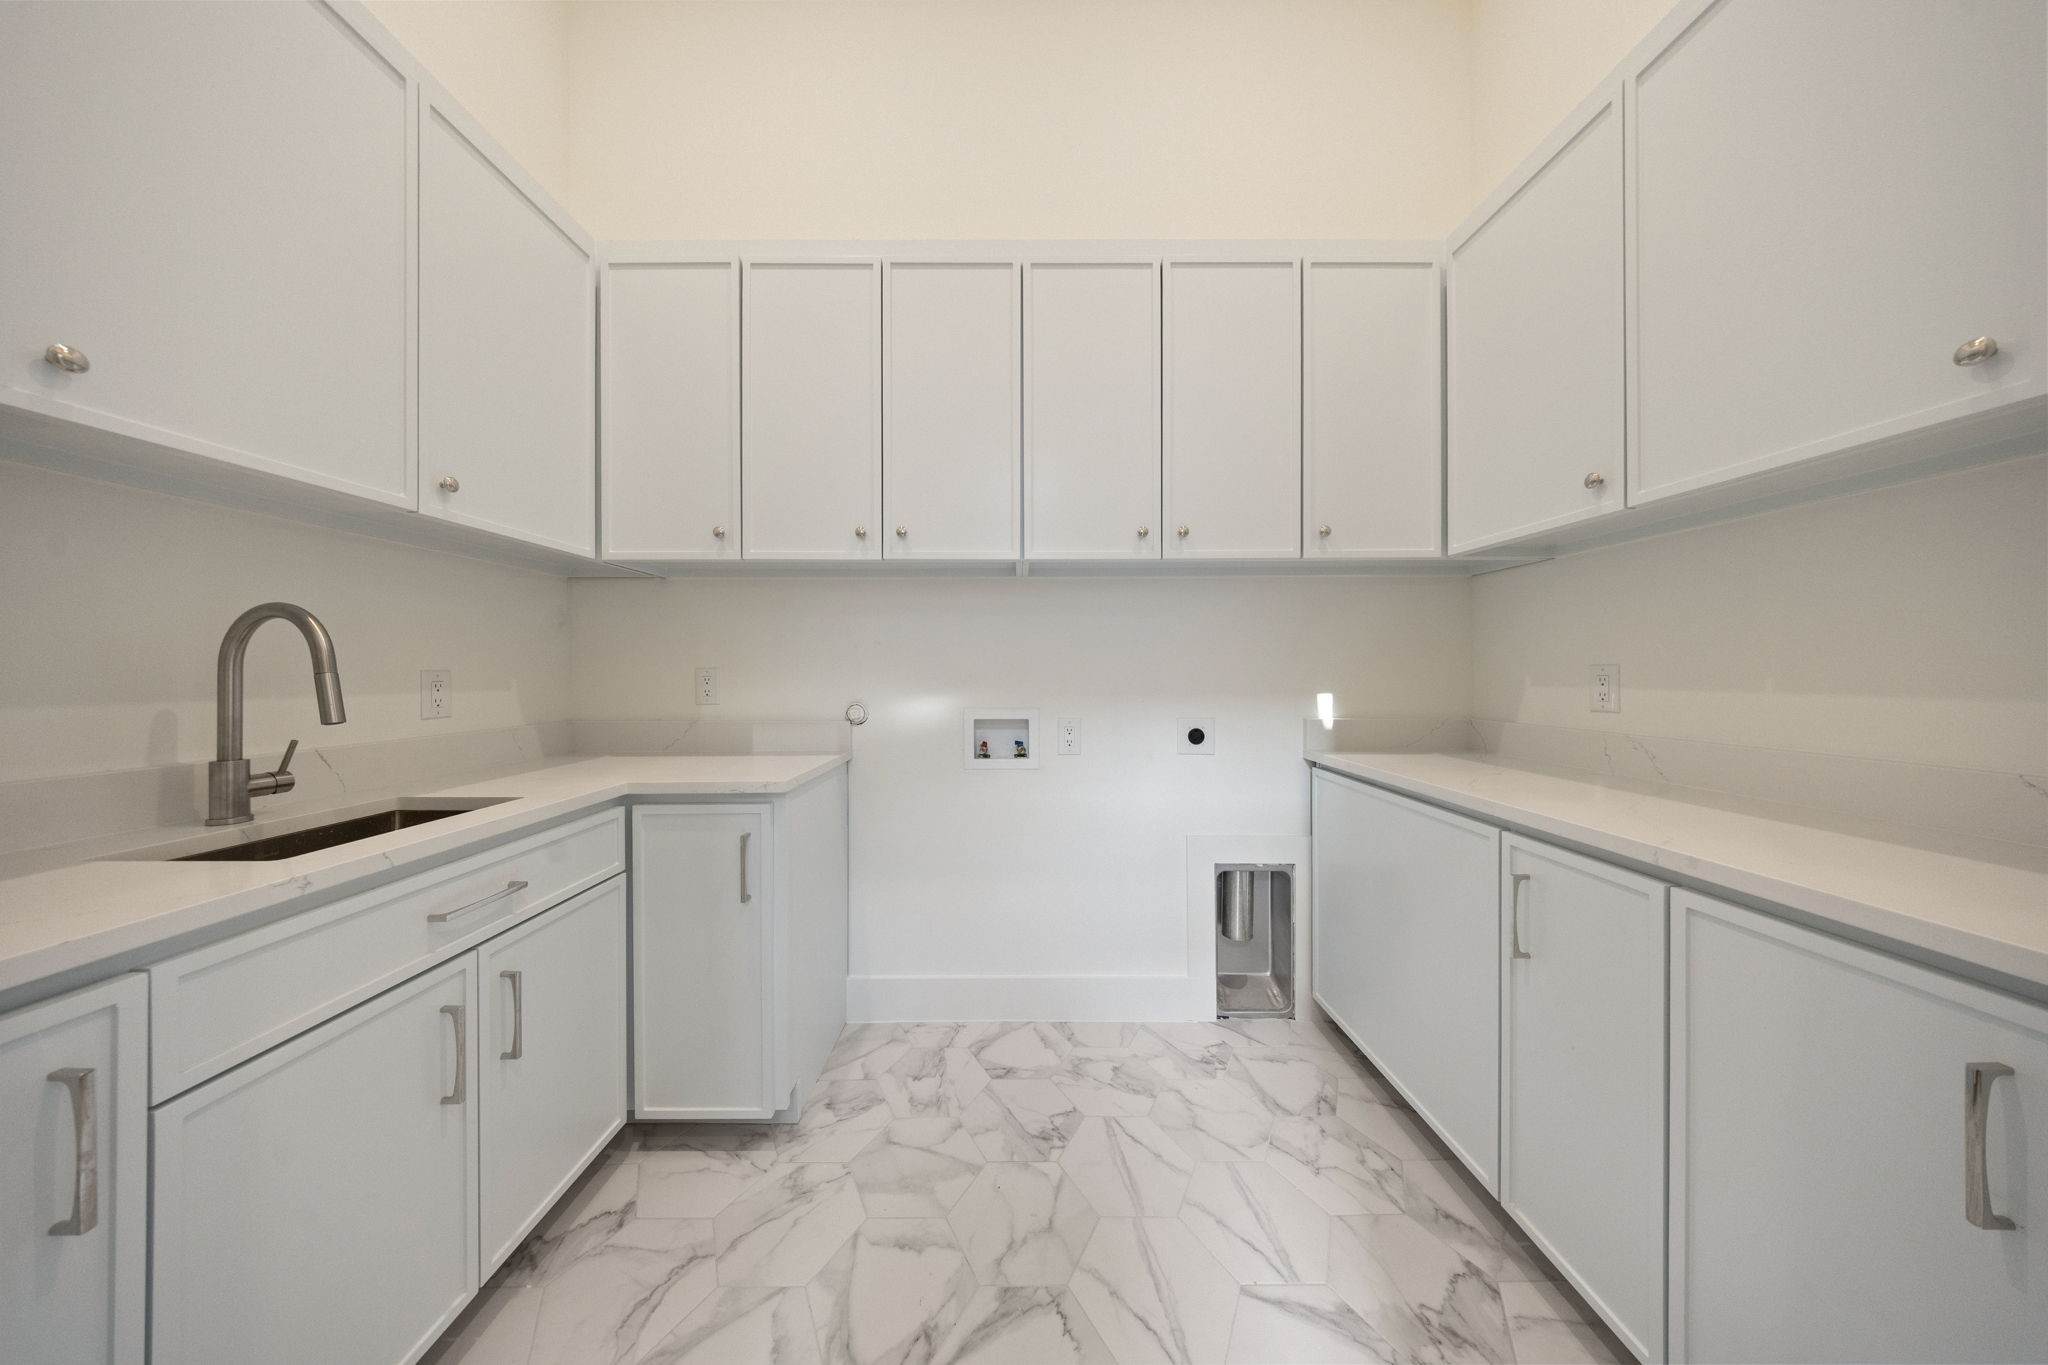
  • Laundry room Laundry in Utility Room
  • Flooring Engineered Hardwood, Tile
  • Fireplace Gas, Gas Log, Gas Starter, Living Room, Outside
  • APPLIANCES Some Gas Appliances, Built-In Refrigerator, Dishwasher, Disposal, Gas Range, Gas Water Heater, Microwave, Plumbed For Gas, Refrigerator, Tankless Water Heater, Vented Exhaust Fan, Wine Cooler
  • other interior Features Wet Bar, Built-in Features, Chandelier, Cathedral Ceiling(s), Decorative/Designer Lighting Fixtures, Double Vanity, Eat-in Kitchen, High Speed Internet, In-Law Floorplan, Kitchen Island, Multiple Master Suites, Open Floorplan, Pantry, Cable TV, Vaulted Ceiling(s), Walk-In Closet(s), Wired for Sound

Area & Lot

  • Status For Sale
  • OPEN HOUSE

    8/9/2026 2:00PM - 4:00PM CDT

  • Living Area3,997 Sq.Ft.
  • Lot Area9,365.4 Sq.Ft.
  • MLS® ID21351498
  • TypeResidential
  • YEAR BUILT2026
  • Architecture StylesContemporary/Modern, Detached
  • Elementary SchoolRogers
  • Middle SchoolBenjamin Franklin
  • High SchoolHillcrest
  • School DistrictDallas ISD

Exterior

  • STORIES2
  • Garage Space3.0
  • water SourcePublic
  • utilitiesSewer Available, Water Available, Cable Available
  • PoolNone, Community
  • roofComposition
  • lot featuresCorner Lot, Landscaped, Few Trees
  • parkingEpoxy Flooring, Garage, Garage Door Opener, Garage Faces Side
  • HEAT TYPECentral
  • AIR CONDITIONINGCentral Air
  • sewerPublic Sewer
  • SubstructureSlab
  • security FeaturesCarbon Monoxide Detector(s), Smoke Detector(s)
  • other exterior FeaturesBalcony, Dog Run, Gas Grill, Outdoor Grill

Financial

  • Sales Price$1,750,000
View Virtual Tour
image

Schedule a Showing

We would love to show you our beautiful property. Please select your preferred date and time below. An agent will be in touch shortly to confirm your appointment.

Schedule a Showing

We would love to show you our beautiful property. Please select your preferred date and time below. An agent will be in touch shortly to confirm your appointment.

Thank you for your interest in 6481 Trammel Drive, Dallas, TX 75214. We are reviewing your request and will be in touch shortly!

Mortgage Calculator

Estimate your monthly mortgage payment, including the principal and interest, property taxes, and HOA. Adjust the values to generate a more accurate rate.

All estimates are provided for informational purposes only. Actual amounts may vary.
$0,000 Your Payment 20 15 65
$0,000 Your Payment

Work With Us

We strive to attend to all the details to minimize that stress and pledge our utmost honesty, reliability, and trust based on integrity and outstanding service.

Follow Us on Instagram