6475 Trammel Drive
6475 Trammel Drive
6475 Trammel Drive
6475 Trammel Drive
6475 Trammel Drive
6475 Trammel Drive
6475 Trammel Drive
6475 Trammel Drive
6475 Trammel Drive
6475 Trammel Drive
6475 Trammel Drive
6475 Trammel Drive
6475 Trammel Drive
6475 Trammel Drive
6475 Trammel Drive
6475 Trammel Drive
6475 Trammel Drive
6475 Trammel Drive
6475 Trammel Drive
6475 Trammel Drive
6475 Trammel Drive
6475 Trammel Drive
6475 Trammel Drive
6475 Trammel Drive
6475 Trammel Drive
6475 Trammel Drive
6475 Trammel Drive
6475 Trammel Drive
6475 Trammel Drive
6475 Trammel Drive
6475 Trammel Drive
6475 Trammel Drive
6475 Trammel Drive
6475 Trammel Drive
6475 Trammel Drive
6475 Trammel Drive
6475 Trammel Drive
6475 Trammel Drive
6475 Trammel Drive
6475 Trammel Drive
SEE ALL PHOTOS
6475 Trammel Drive
6475 Trammel Drive
6475 Trammel Drive
6475 Trammel Drive
6475 Trammel Drive
6475 Trammel Drive
6475 Trammel Drive
6475 Trammel Drive
6475 Trammel Drive
6475 Trammel Drive
6475 Trammel Drive
6475 Trammel Drive
6475 Trammel Drive
6475 Trammel Drive
6475 Trammel Drive
6475 Trammel Drive
6475 Trammel Drive
6475 Trammel Drive
6475 Trammel Drive
6475 Trammel Drive
6475 Trammel Drive
6475 Trammel Drive
6475 Trammel Drive
6475 Trammel Drive
6475 Trammel Drive
6475 Trammel Drive
6475 Trammel Drive
6475 Trammel Drive
6475 Trammel Drive
6475 Trammel Drive
6475 Trammel Drive
6475 Trammel Drive
6475 Trammel Drive
6475 Trammel Drive
6475 Trammel Drive
6475 Trammel Drive
6475 Trammel Drive
6475 Trammel Drive
6475 Trammel Drive
6475 Trammel Drive
Courtesy of Dave Perry Miller Real Estate
For Sale

6475 Trammel Drive

6475 Trammel Drive, Dallas, TX 75214

$1,800,000
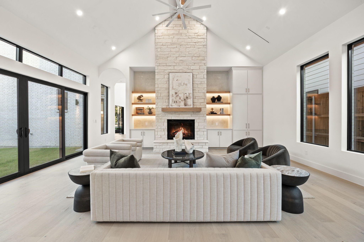
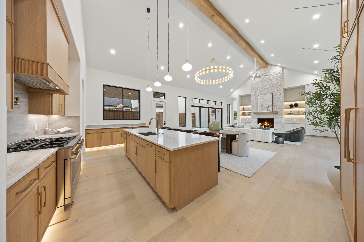
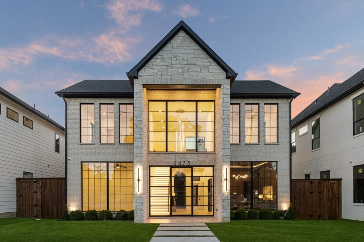
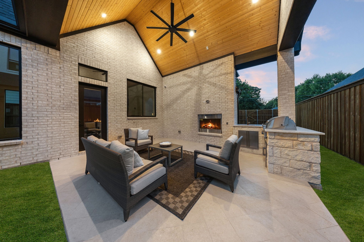
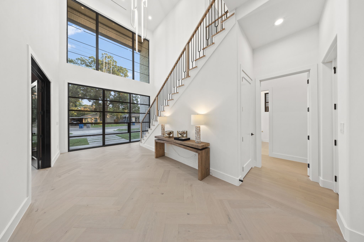
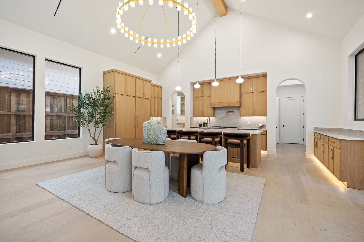
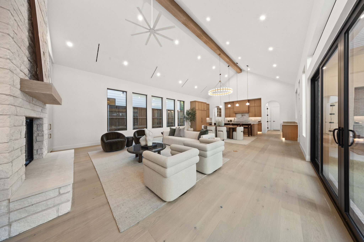
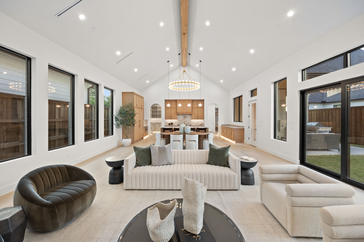
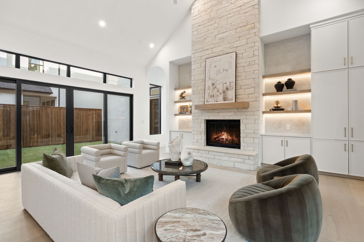
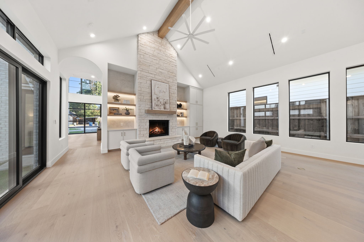
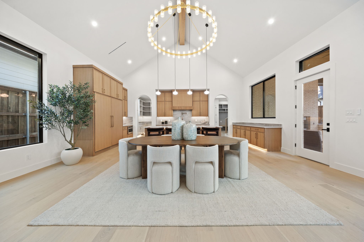
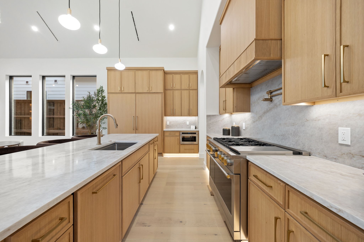
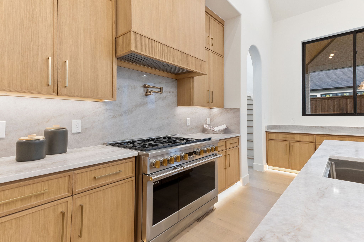
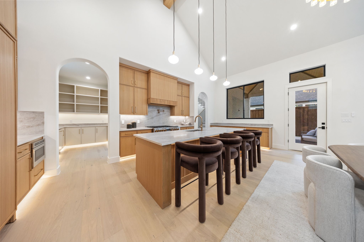
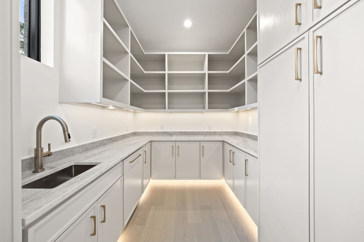
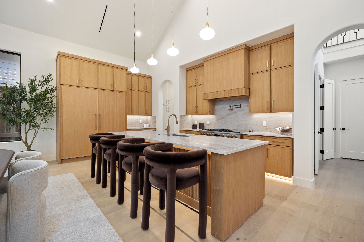
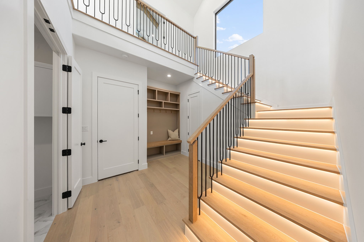
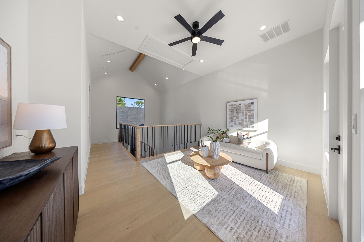
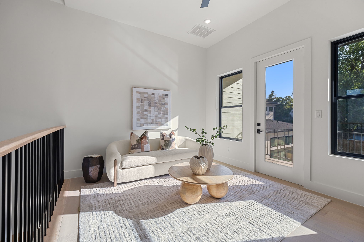
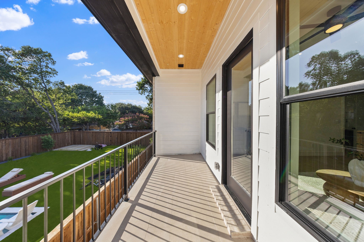
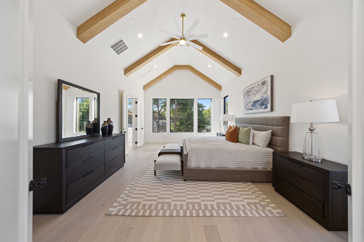
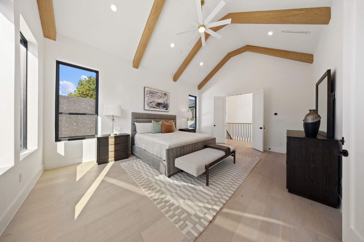
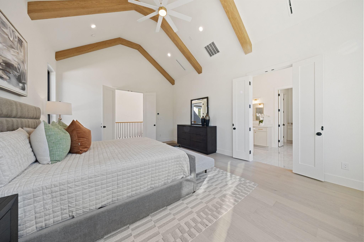
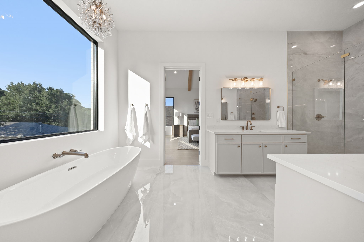
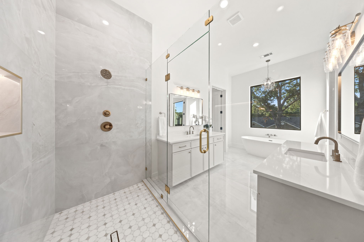
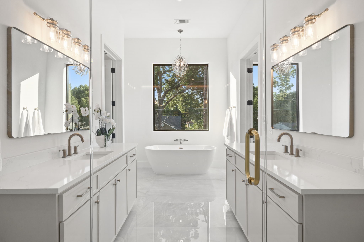
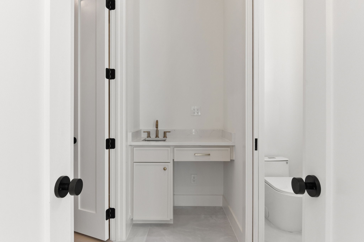
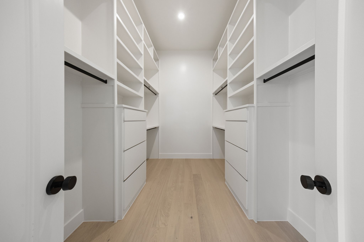
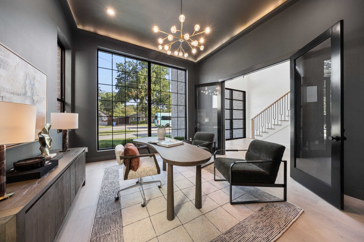
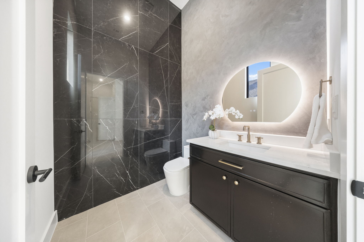
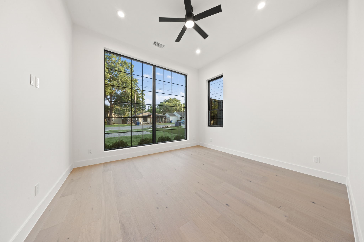
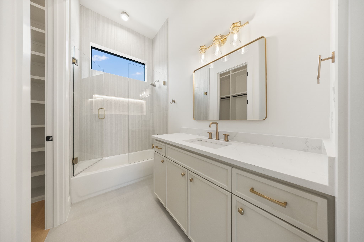
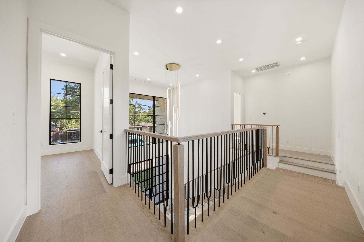
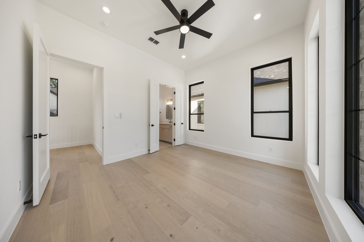
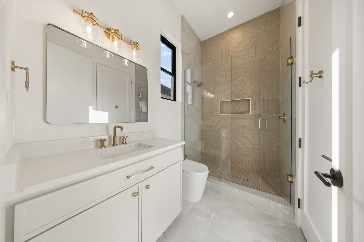
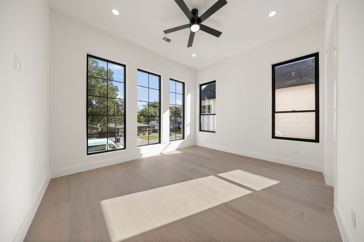
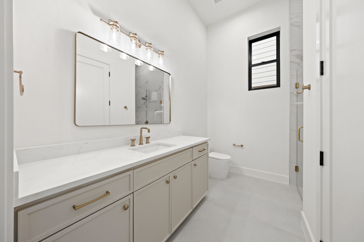
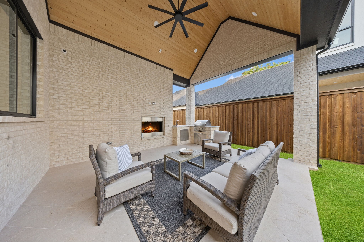
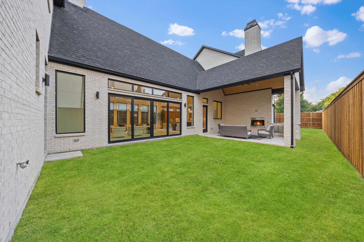
Welcome to 6475 Trammel Drive, a new construction masterpiece flooded with natural light. Step into the massive two-story entryway where stairs elegantly light up as you walk. Off the entry is a dramatic, moody office with a tray ceiling and ambient lighting. Herringbone white oak floors lead to a sun-drenched great room boasting tall cathedral ceilings, a white oak accent beam, and a beautiful stone gas fireplace. Walls of windows blend indoor and outdoor living. A stunning chandelier highlights the dining area, flowing into a chef's kitchen. This space features fluted white oak accents, ambient lighting, a Monogram appliance package with a Bosch dishwasher, and a ten-foot island. A butler's pantry offers extensive storage and a secondary Monogram dishwasher. Entertain easily on the covered patio with an outdoor kitchen, a gas fireplace, and a service window. Two separate staircases create a flawless layout. Front stairs lead to secondary bedrooms, each with an en-suite bath and walk in closet. A private back staircase leads exclusively to your primary retreat. This secluded sanctuary offers a living area, coffee bar, and a sunset balcony. The bedroom boasts soaring cathedral ceilings with white oak beams, while the spa bath features a massive double head shower. Literally one block away is incredible Ridgewood Park, where you can walk to enjoy its trails, playground, splash ground, and basketball court! Plus, you are only minutes from White Rock Lake, Mockingbird Station, NorthPark Mall, and Whole Foods.

4
beds

5
baths

4,362 Sq.Ft. LIVING AREA

9,350 Sq.Ft. lot

Jason Saucedo

Jason Saucedo

Jeremy Moore

Jeremy Moore

Features & Amenities

Interior

  • total bedrooms4
  • Total bathrooms5
  • full bathrooms4
  • half bathroom1
  • Laundry room Washer Hookup, Electric Dryer Hookup, Laundry in Utility Room
  • Flooring Engineered Hardwood, Tile
  • Fireplace Gas, Gas Log, Gas Starter, Living Room, Outside
  • APPLIANCES Some Gas Appliances, Built-In Refrigerator, Dishwasher, Disposal, Gas Oven, Gas Range, Gas Water Heater, Microwave, Plumbed For Gas, Refrigerator, Tankless Water Heater, Vented Exhaust Fan, Wine Cooler
  • other interior Features Wet Bar, Chandelier, Cathedral Ceiling(s), Dry Bar, Decorative/Designer Lighting Fixtures, Double Vanity, Eat-in Kitchen, High Speed Internet, In-Law Floorplan, Kitchen Island, Multiple Staircases, Open Floorplan, Pantry, Cable TV, Vaulted Ceiling(s), Wired for Data, Walk-In Closet(s), Wired for Sound

Area & Lot

  • Status For Sale
  • Living Area4,362 Sq.Ft.
  • Lot Area9,350 Sq.Ft.
  • MLS® ID21338675
  • TypeResidential
  • YEAR BUILT2025
  • Architecture StylesContemporary/Modern, Traditional, Detached
  • Elementary SchoolRogers
  • Middle SchoolBenjamin Franklin
  • High SchoolHillcrest
  • School DistrictDallas ISD

Exterior

  • STORIES2
  • Garage Space3.0
  • water SourcePublic
  • utilitiesSewer Available, Water Available, Cable Available
  • PoolNone
  • roofComposition
  • lot featuresLandscaped, Few Trees
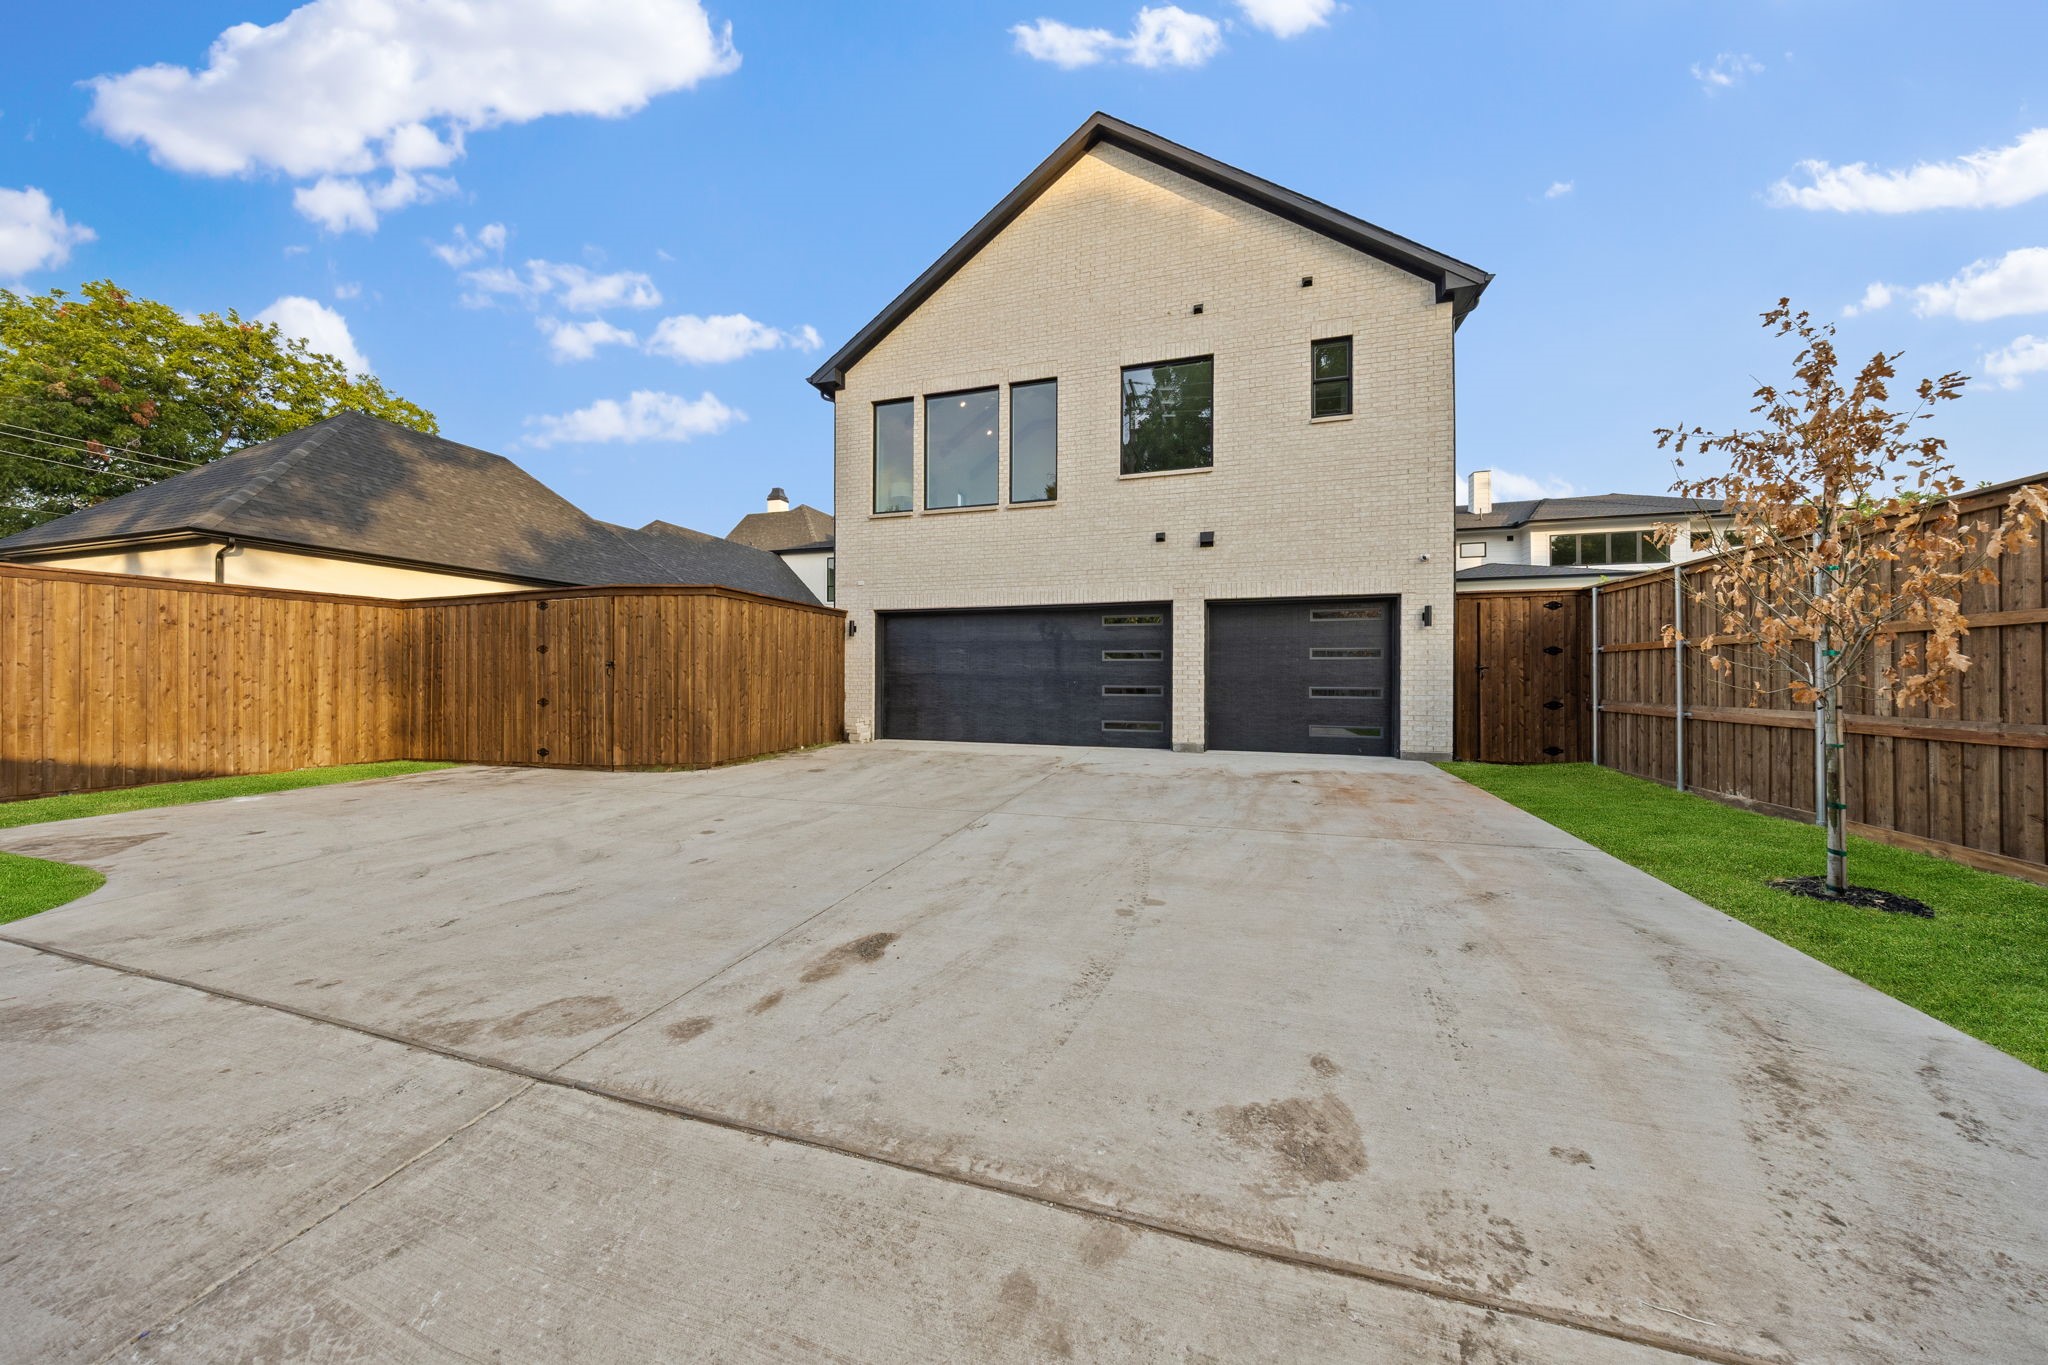
  • parkingAdditional Parking, Alley Access, Door-Multi, Driveway, Epoxy Flooring, Garage, Parking Pad, Garage Faces Rear
  • HEAT TYPENatural Gas
  • AIR CONDITIONINGCentral Air, Electric
  • sewerPublic Sewer
  • SubstructureSlab
  • security FeaturesPrewired, Security System, Carbon Monoxide Detector(s), Smoke Detector(s)
  • other exterior FeaturesBuilt-in Barbecue, Balcony, Barbecue, Gas Grill, Lighting, Outdoor Kitchen, Outdoor Living Area

Financial

  • Sales Price$1,800,000
View Virtual Tour
image

Schedule a Showing

We would love to show you our beautiful property. Please select your preferred date and time below. An agent will be in touch shortly to confirm your appointment.

Schedule a Showing

We would love to show you our beautiful property. Please select your preferred date and time below. An agent will be in touch shortly to confirm your appointment.

Thank you for your interest in 6475 Trammel Drive, Dallas, TX 75214. We are reviewing your request and will be in touch shortly!

Mortgage Calculator

Estimate your monthly mortgage payment, including the principal and interest, property taxes, and HOA. Adjust the values to generate a more accurate rate.

All estimates are provided for informational purposes only. Actual amounts may vary.
$0,000 Your Payment 20 15 65
$0,000 Your Payment

Work With Us

We strive to attend to all the details to minimize that stress and pledge our utmost honesty, reliability, and trust based on integrity and outstanding service.

Follow Us on Instagram