5933 Oram Street
5933 Oram Street
5933 Oram Street
5933 Oram Street
5933 Oram Street
5933 Oram Street
5933 Oram Street
5933 Oram Street
5933 Oram Street
5933 Oram Street
5933 Oram Street
5933 Oram Street
5933 Oram Street
5933 Oram Street
5933 Oram Street
5933 Oram Street
5933 Oram Street
5933 Oram Street
5933 Oram Street
5933 Oram Street
5933 Oram Street
5933 Oram Street
5933 Oram Street
5933 Oram Street
5933 Oram Street
5933 Oram Street
5933 Oram Street
5933 Oram Street
5933 Oram Street
5933 Oram Street
5933 Oram Street
5933 Oram Street
5933 Oram Street
5933 Oram Street
5933 Oram Street
5933 Oram Street
5933 Oram Street
5933 Oram Street
5933 Oram Street
5933 Oram Street
SEE ALL PHOTOS
5933 Oram Street
5933 Oram Street
5933 Oram Street
5933 Oram Street
5933 Oram Street
5933 Oram Street
5933 Oram Street
5933 Oram Street
5933 Oram Street
5933 Oram Street
5933 Oram Street
5933 Oram Street
5933 Oram Street
5933 Oram Street
5933 Oram Street
5933 Oram Street
5933 Oram Street
5933 Oram Street
5933 Oram Street
5933 Oram Street
5933 Oram Street
5933 Oram Street
5933 Oram Street
5933 Oram Street
5933 Oram Street
5933 Oram Street
5933 Oram Street
5933 Oram Street
5933 Oram Street
5933 Oram Street
5933 Oram Street
5933 Oram Street
5933 Oram Street
5933 Oram Street
5933 Oram Street
5933 Oram Street
5933 Oram Street
5933 Oram Street
5933 Oram Street
5933 Oram Street
Courtesy of Dave Perry Miller Real Estate
For Sale

5933 Oram Street

5933 Oram Street, Dallas, TX 75206

$950,000
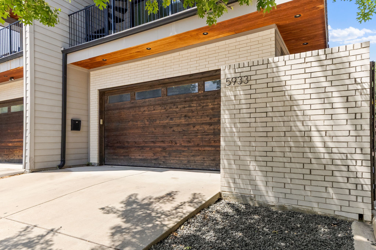
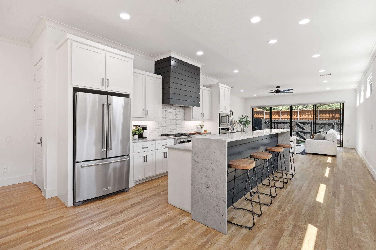
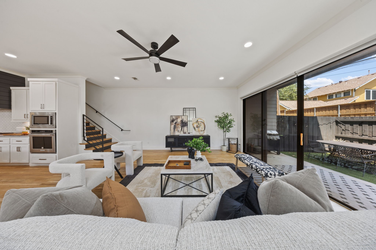
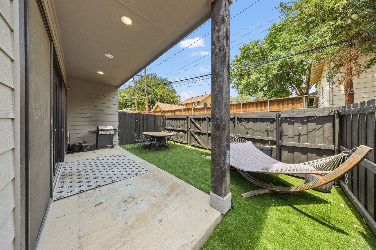
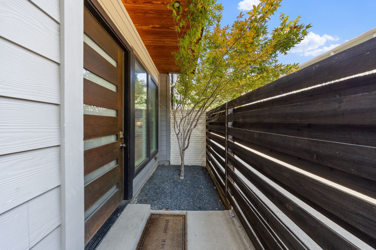
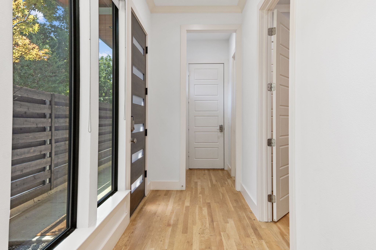
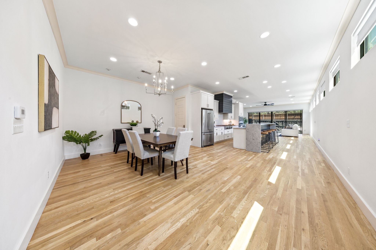
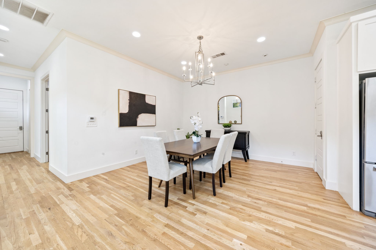
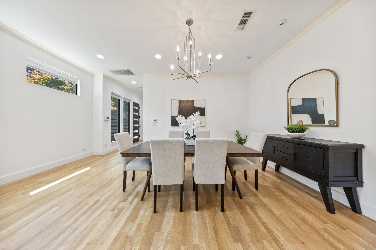
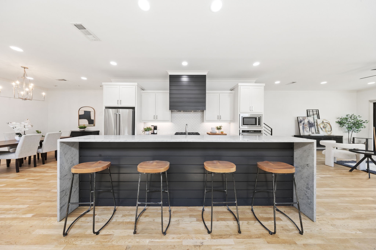
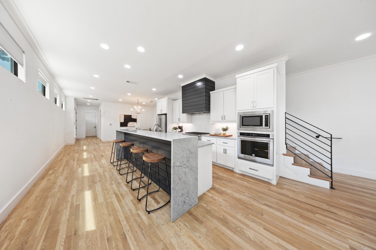
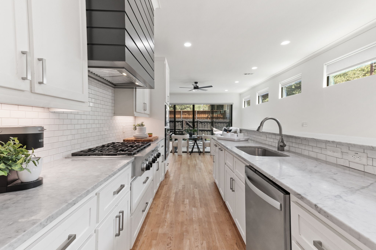
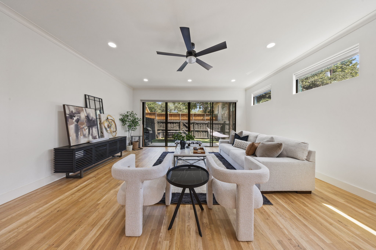
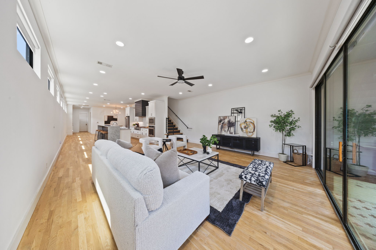
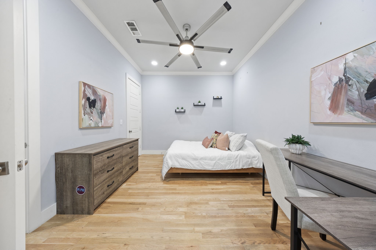
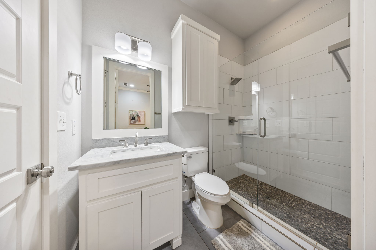
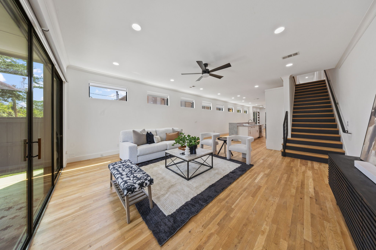
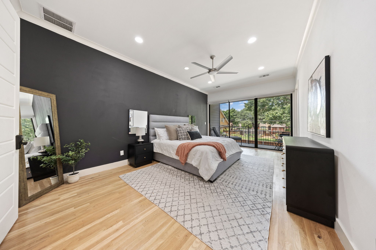
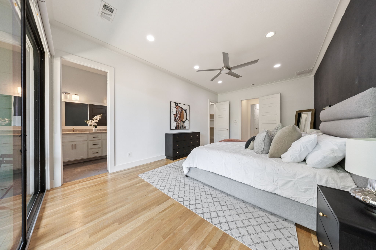
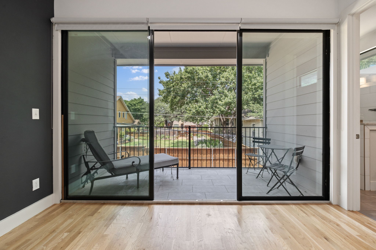
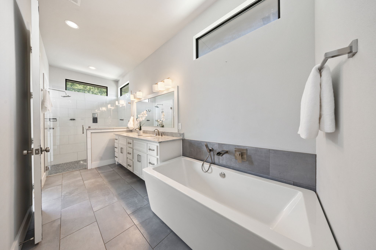
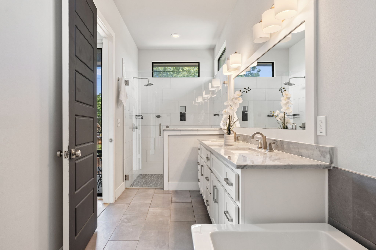
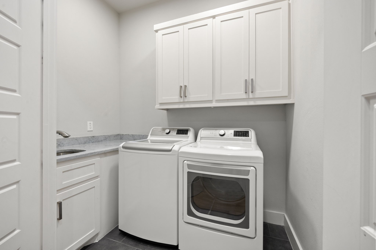
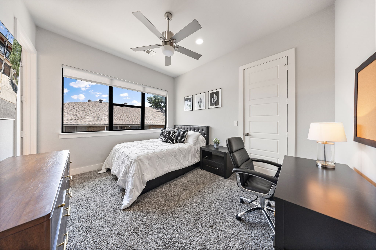
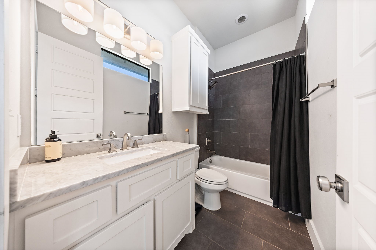
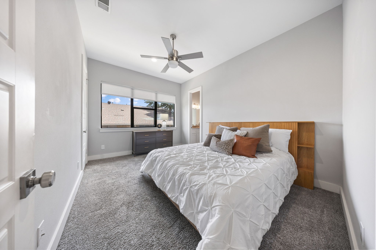
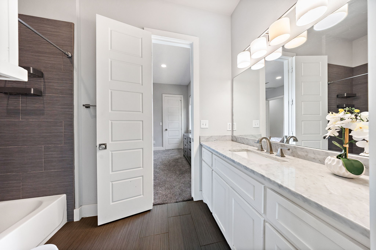
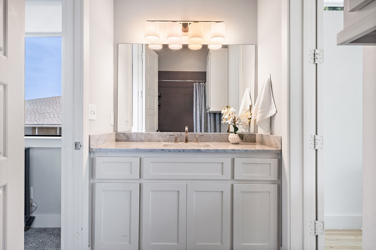
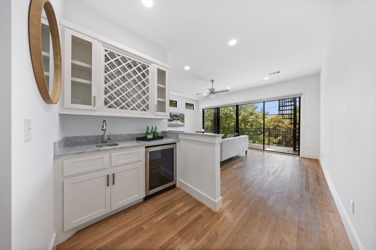
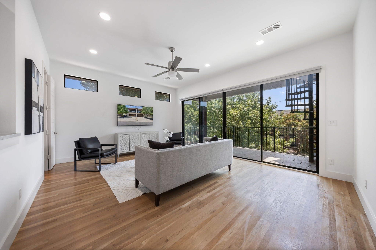
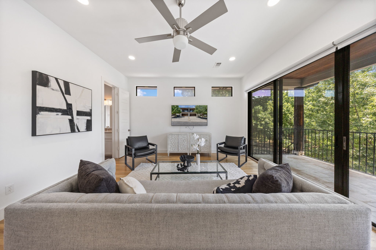
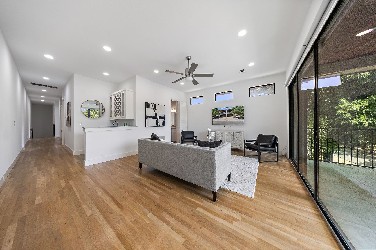
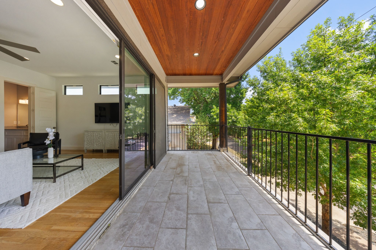
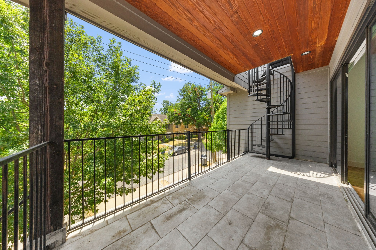
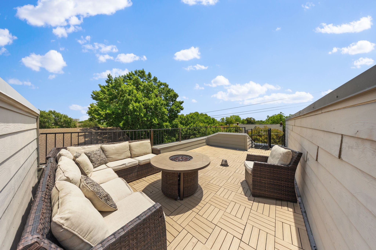
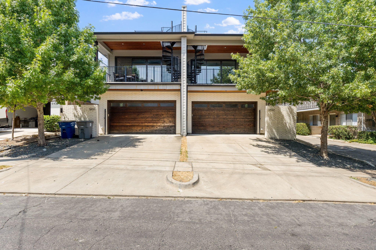
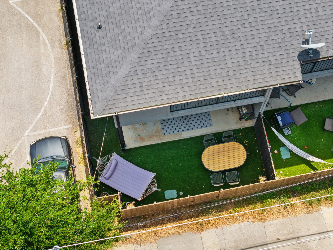
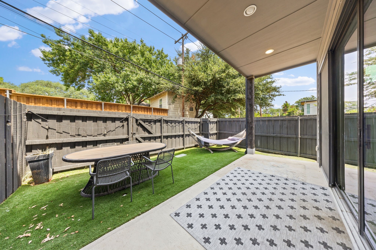
This stunning attached single family home features a seamless open concept layout bathed in exceptional natural light. Transom windows line the entire main level, while expansive glass sliders open directly from the main living area onto a covered patio & turfed backyard designed for low maintenance outdoor relaxation. At the heart of the home, the chef inspired kitchen impresses with a striking waterfall marble island, a gas range, & a massive walk in pantry that extends the entire length of the kitchen. Rich hardwood floors run throughout the home. The main level includes a private first floor ensuite bedroom, creating the ideal setup for guests, a dedicated home office, or independent roommate living. Complete with an attached two car garage, every detail caters to effortless daily living & entertaining. Upstairs, you will find three additional bedrooms, each complete with its own dedicated ensuite bath. A spacious second living area opens up glass sliders, offering the ultimate flexible lounge space. The primary suite serves as a serene retreat, featuring its own set of sliders opening to a private covered balcony with beautiful views. Step out onto the second upstairs balcony & take the classic spiral staircase up to the crown jewel of the property, a private rooftop deck with views of the city. Located just minutes from SMU & steps from Skillman & Greenville Avenue, premier dining, local shops, & vibrant nightlife sit right outside your front door. This is city living at its absolute finest!

8/9/2026 2:00PM - 4:00PM CDT

4
beds

4
baths

3,259 Sq.Ft. LIVING AREA

3,267 Sq.Ft. lot

Jason Saucedo

Jason Saucedo

Jeremy Moore

Jeremy Moore

Features & Amenities

Interior

  • total bedrooms4
  • Total bathrooms4
  • full bathrooms4
  • Laundry room Laundry in Utility Room
  • Flooring Carpet, Hardwood
  • APPLIANCES Some Gas Appliances, Dishwasher, Gas Cooktop, Disposal, Gas Oven, Microwave, Plumbed For Gas, Refrigerator, Vented Exhaust Fan, Wine Cooler
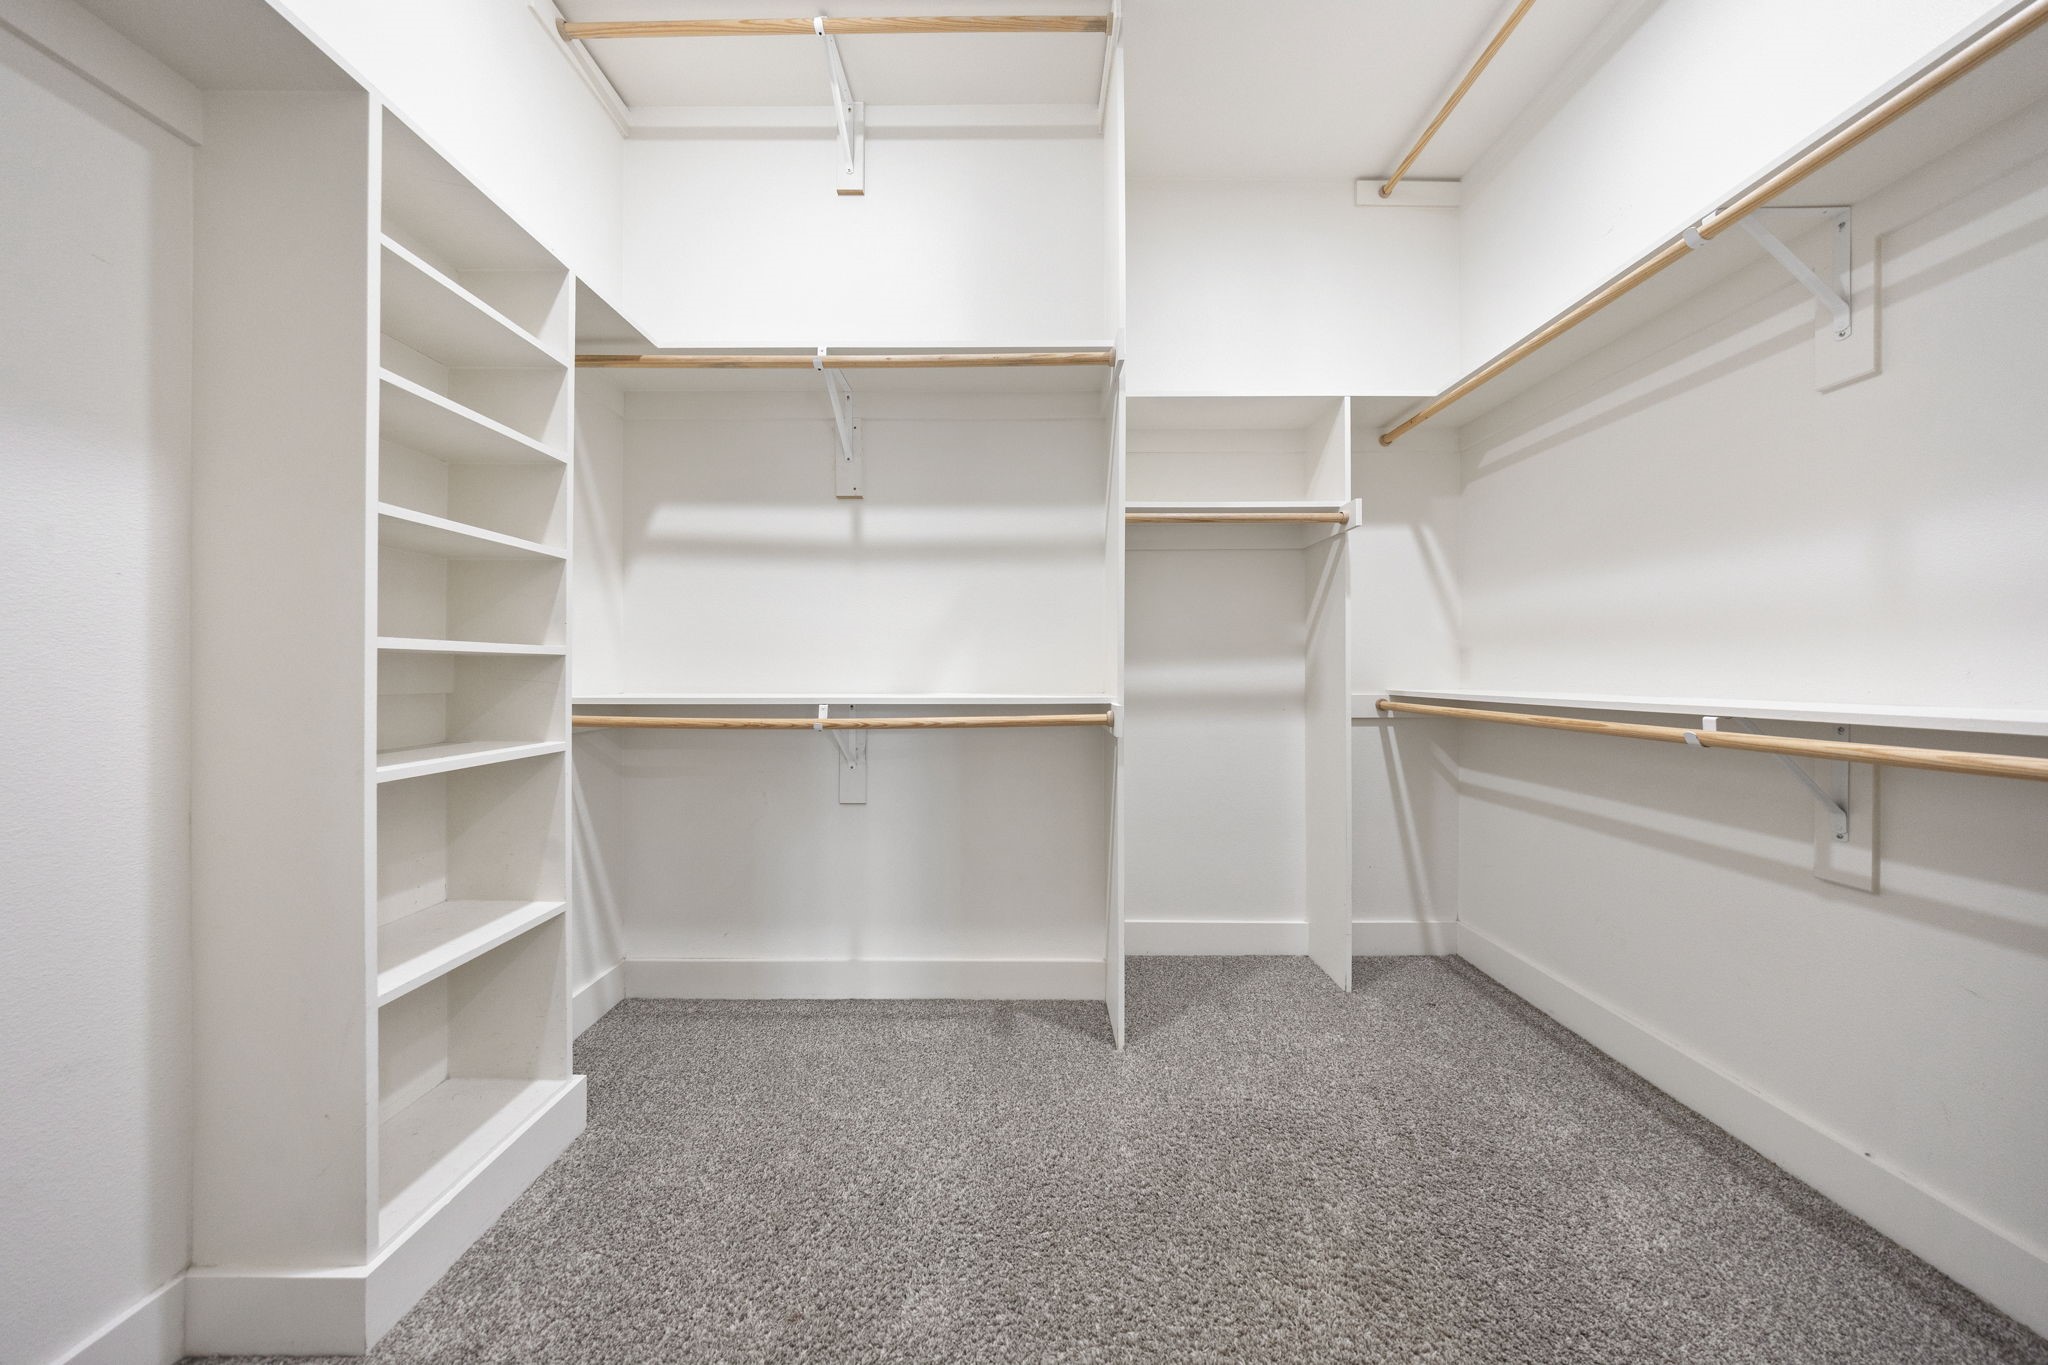
  • other interior Features Wet Bar, Chandelier, Decorative/Designer Lighting Fixtures, Double Vanity, Eat-in Kitchen, High Speed Internet, In-Law Floorplan, Kitchen Island, Open Floorplan, Cable TV, Walk-In Closet(s)

Area & Lot

  • Status For Sale
  • OPEN HOUSE

    8/9/2026 2:00PM - 4:00PM CDT

  • Living Area3,259 Sq.Ft.
  • Lot Area3,267 Sq.Ft.
  • MLS® ID21351487
  • TypeResidential
  • YEAR BUILT2016
  • NeighborhoodLakewood / M Streets
  • Architecture StylesContemporary/Modern
  • Elementary SchoolGeneva Heights
  • Middle SchoolLong
  • High SchoolWoodrow Wilson
  • School DistrictDallas ISD

Exterior

  • STORIES2
  • Garage Space2.0
  • water SourcePublic
  • utilitiesSewer Available, Water Available, Cable Available
  • PoolNone
  • roofComposition
  • lot featuresLandscaped
  • parkingDoor-Single
  • HEAT TYPECentral
  • AIR CONDITIONINGCentral Air
  • sewerPublic Sewer
  • SubstructureSlab
  • security FeaturesSecurity System, Carbon Monoxide Detector(s), Smoke Detector(s)
  • other exterior FeaturesBalcony

Financial

  • Sales Price$950,000
View Virtual Tour
image

Schedule a Showing

We would love to show you our beautiful property. Please select your preferred date and time below. An agent will be in touch shortly to confirm your appointment.

Schedule a Showing

We would love to show you our beautiful property. Please select your preferred date and time below. An agent will be in touch shortly to confirm your appointment.

Thank you for your interest in 5933 Oram Street, Dallas, TX 75206. We are reviewing your request and will be in touch shortly!

Mortgage Calculator

Estimate your monthly mortgage payment, including the principal and interest, property taxes, and HOA. Adjust the values to generate a more accurate rate.

All estimates are provided for informational purposes only. Actual amounts may vary.
$0,000 Your Payment 20 15 65
$0,000 Your Payment

Lakewood / M Streets

Lakewood and the M Streets blend historic charm with an active, walkable lifestyle in East Dallas, just minutes from Downtown Dallas. Known for their character homes, tree-lined streets, and strong neighborhood feel, they offer easy access to White Rock Lake for outdoor living. With a vibrant local scene and lasting appeal, Lakewood and the M Streets remain two of the most sought-after areas in Dallas real estate.

Explore

Work With Us

We strive to attend to all the details to minimize that stress and pledge our utmost honesty, reliability, and trust based on integrity and outstanding service.

Follow Us on Instagram