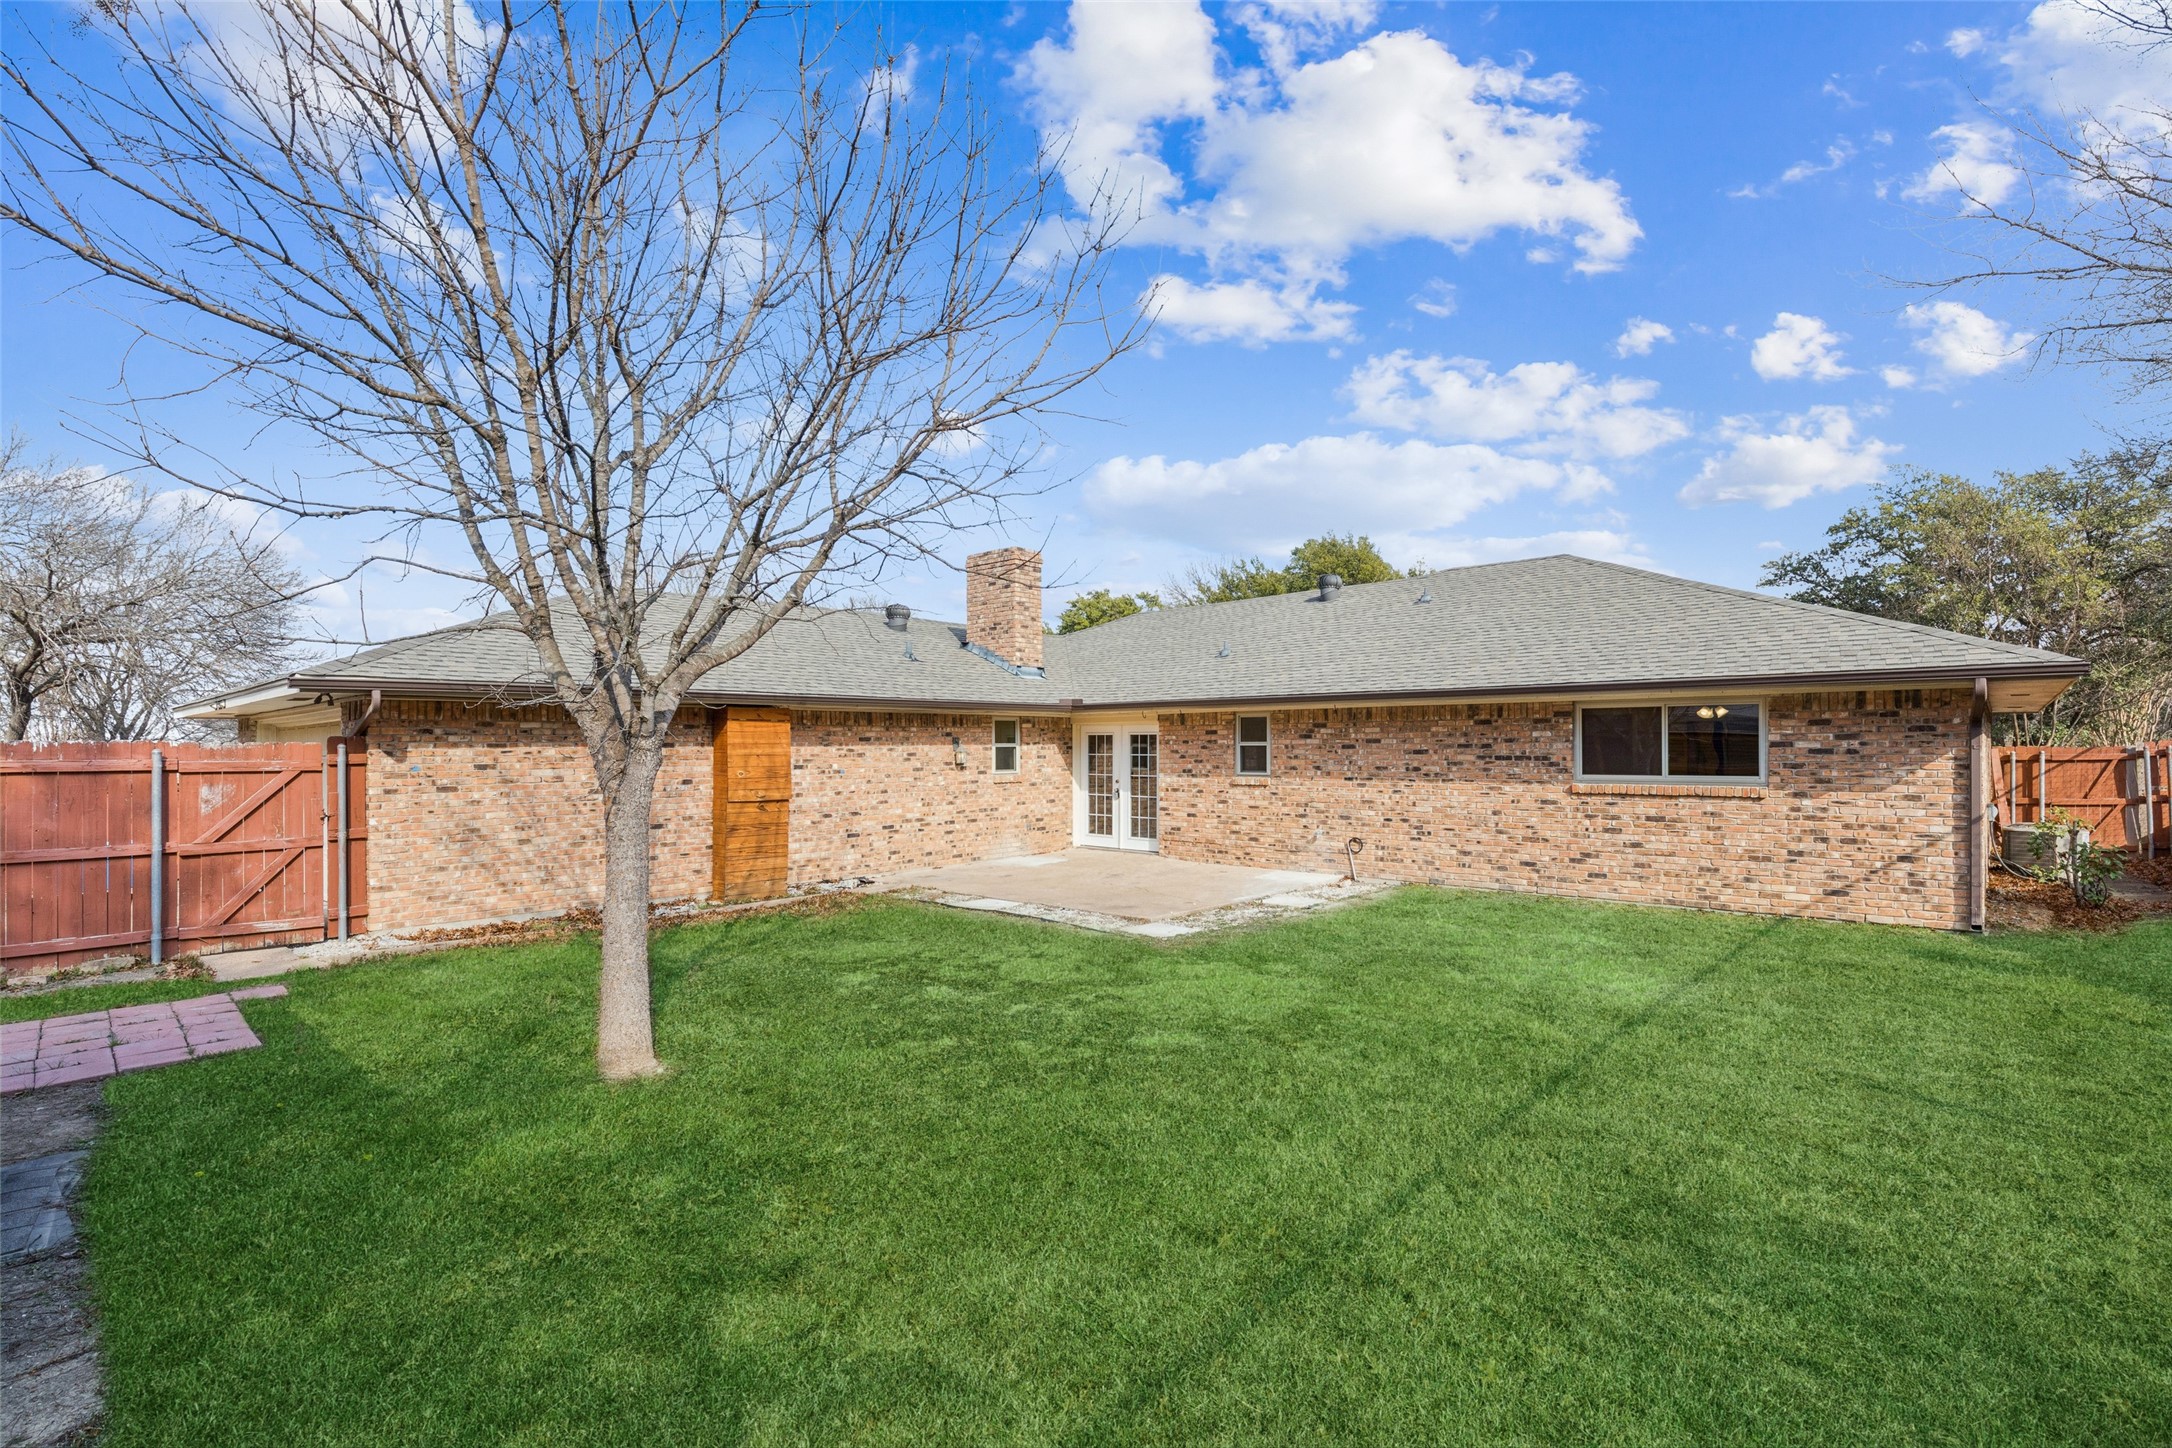
133 N Crestwood Boulevard
SEE ALL PHOTOS
133 N Crestwood Boulevard
Sold

133 N Crestwood Boulevard

133 N Crestwood Boulevard, De Soto, TX 75115

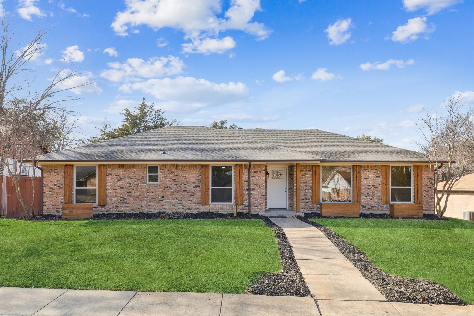
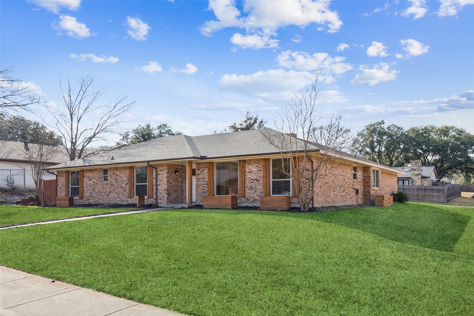
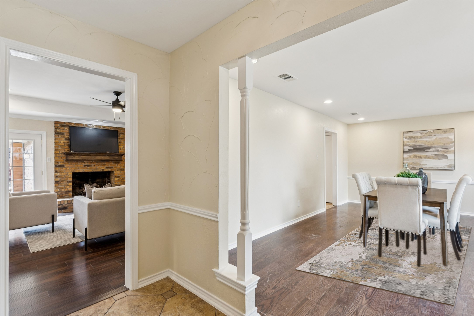
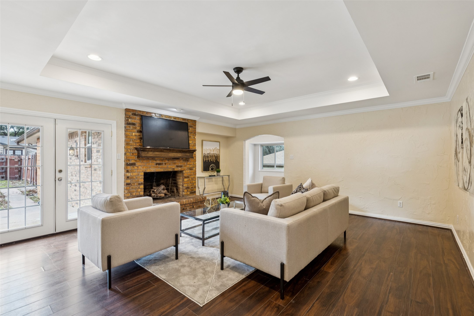
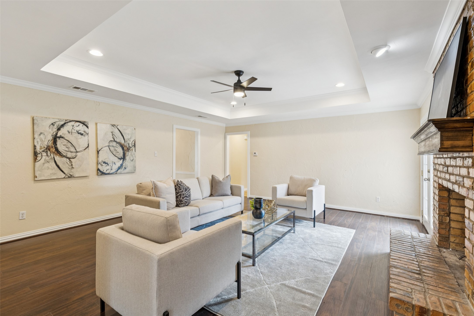
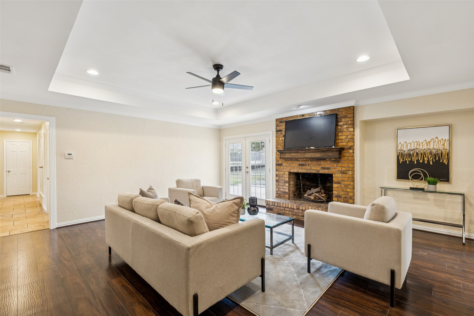
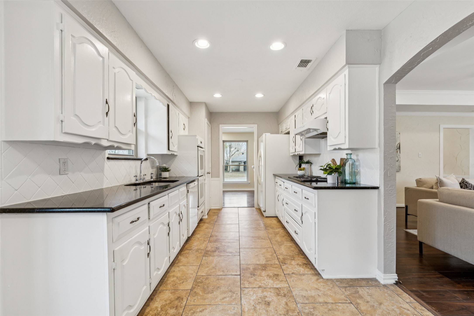
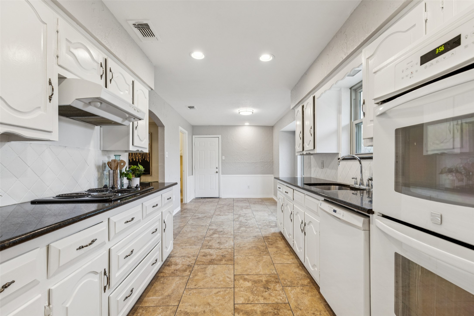
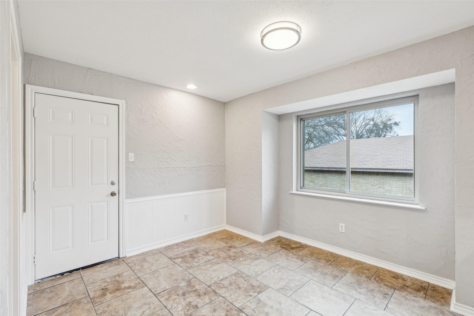
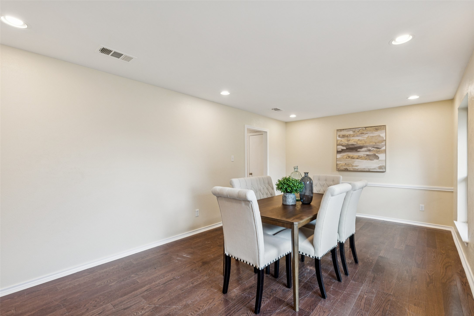
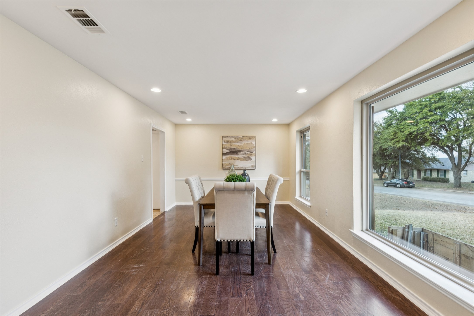
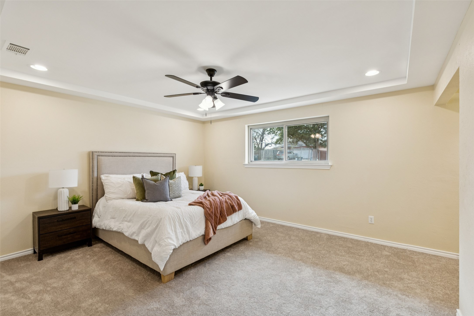
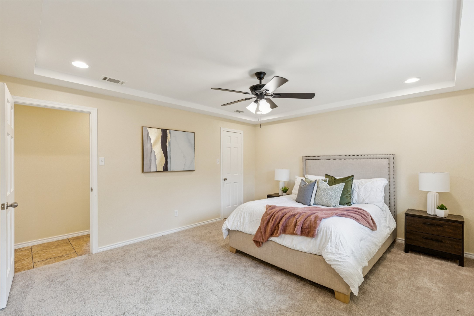
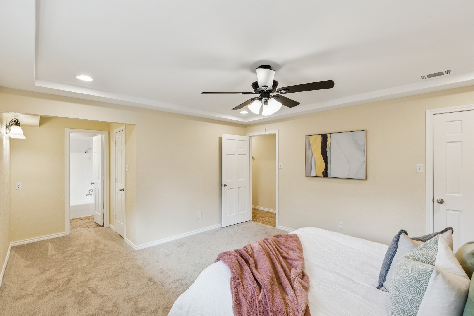
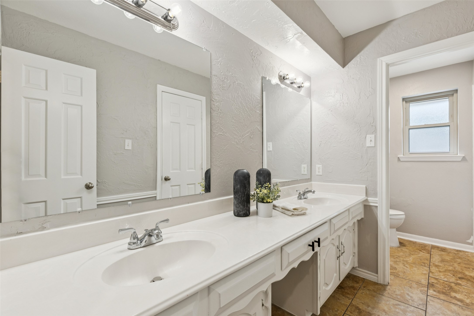
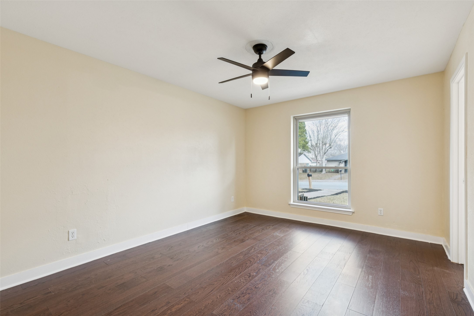
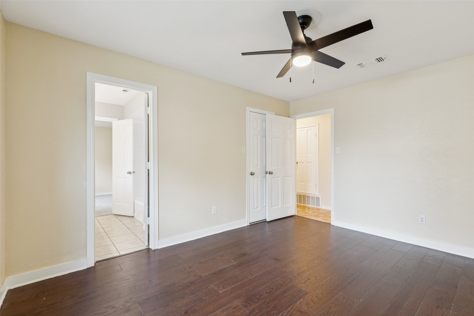
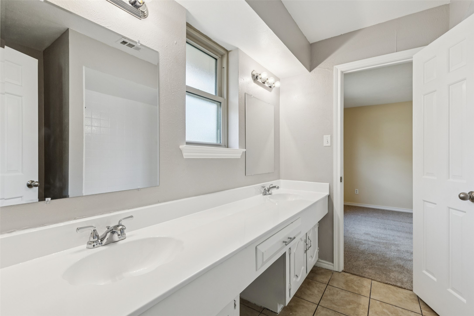
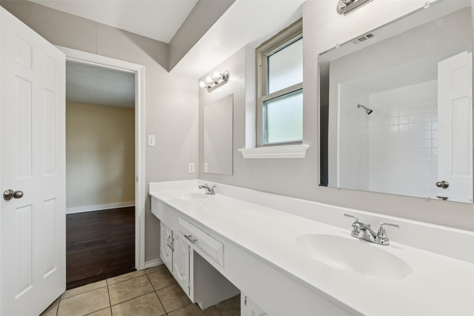
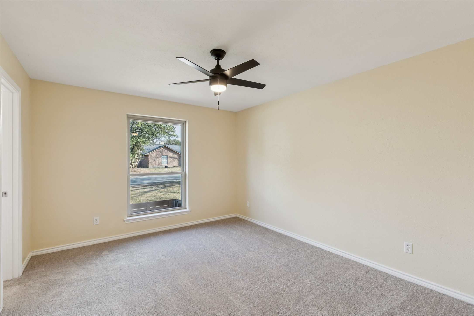
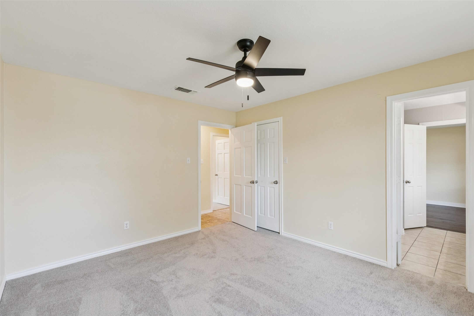
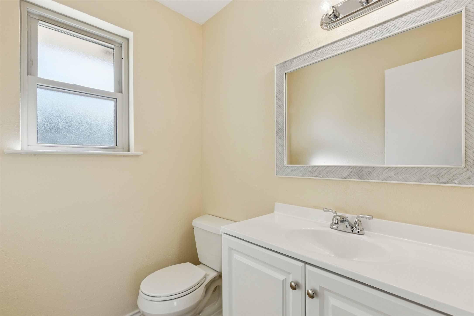
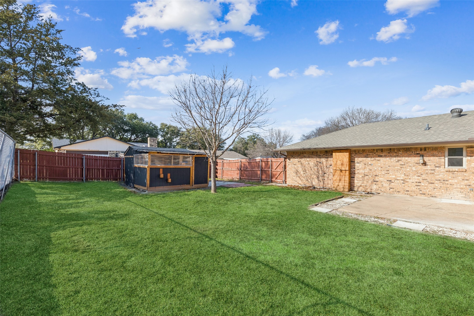
Brand New HVAC and Water Heater! Fence was just replaced and shed in backyard was removed. Welcome to this charming single-story ranch nestled in the quiet neighborhood of Crestview. Inside, this freshly painted home features two generous living areas--perfect for entertaining or relaxing. Brand-new windows fill the home with natural light while enhancing energy efficiency throughout. The formal dining room flows seamlessly into the updated kitchen, complete with granite countertops, painted cabinets, and a cozy breakfast nook. A large den showcases a classic brick fireplace, tray ceilings, and recessed lighting. The oversized primary suite offers a private retreat with an en-suite bath featuring double sinks and a tub shower combo. Two additional bedrooms provide flexible space for family, guests, or a home office. Outside, enjoy a large backyard with a substantial shed greenhouse, ideal for storage or gardening. Downtown Dallas is just a 15 minute drive!

3
beds

3
baths

2,118 Sq.Ft. LIVING AREA

10,454.4 Sq.Ft. lot

Jason Saucedo

Jason Saucedo

Features & Amenities

Interior

  • total bedrooms3
  • Total bathrooms3
  • full bathrooms2
  • half bathroom1
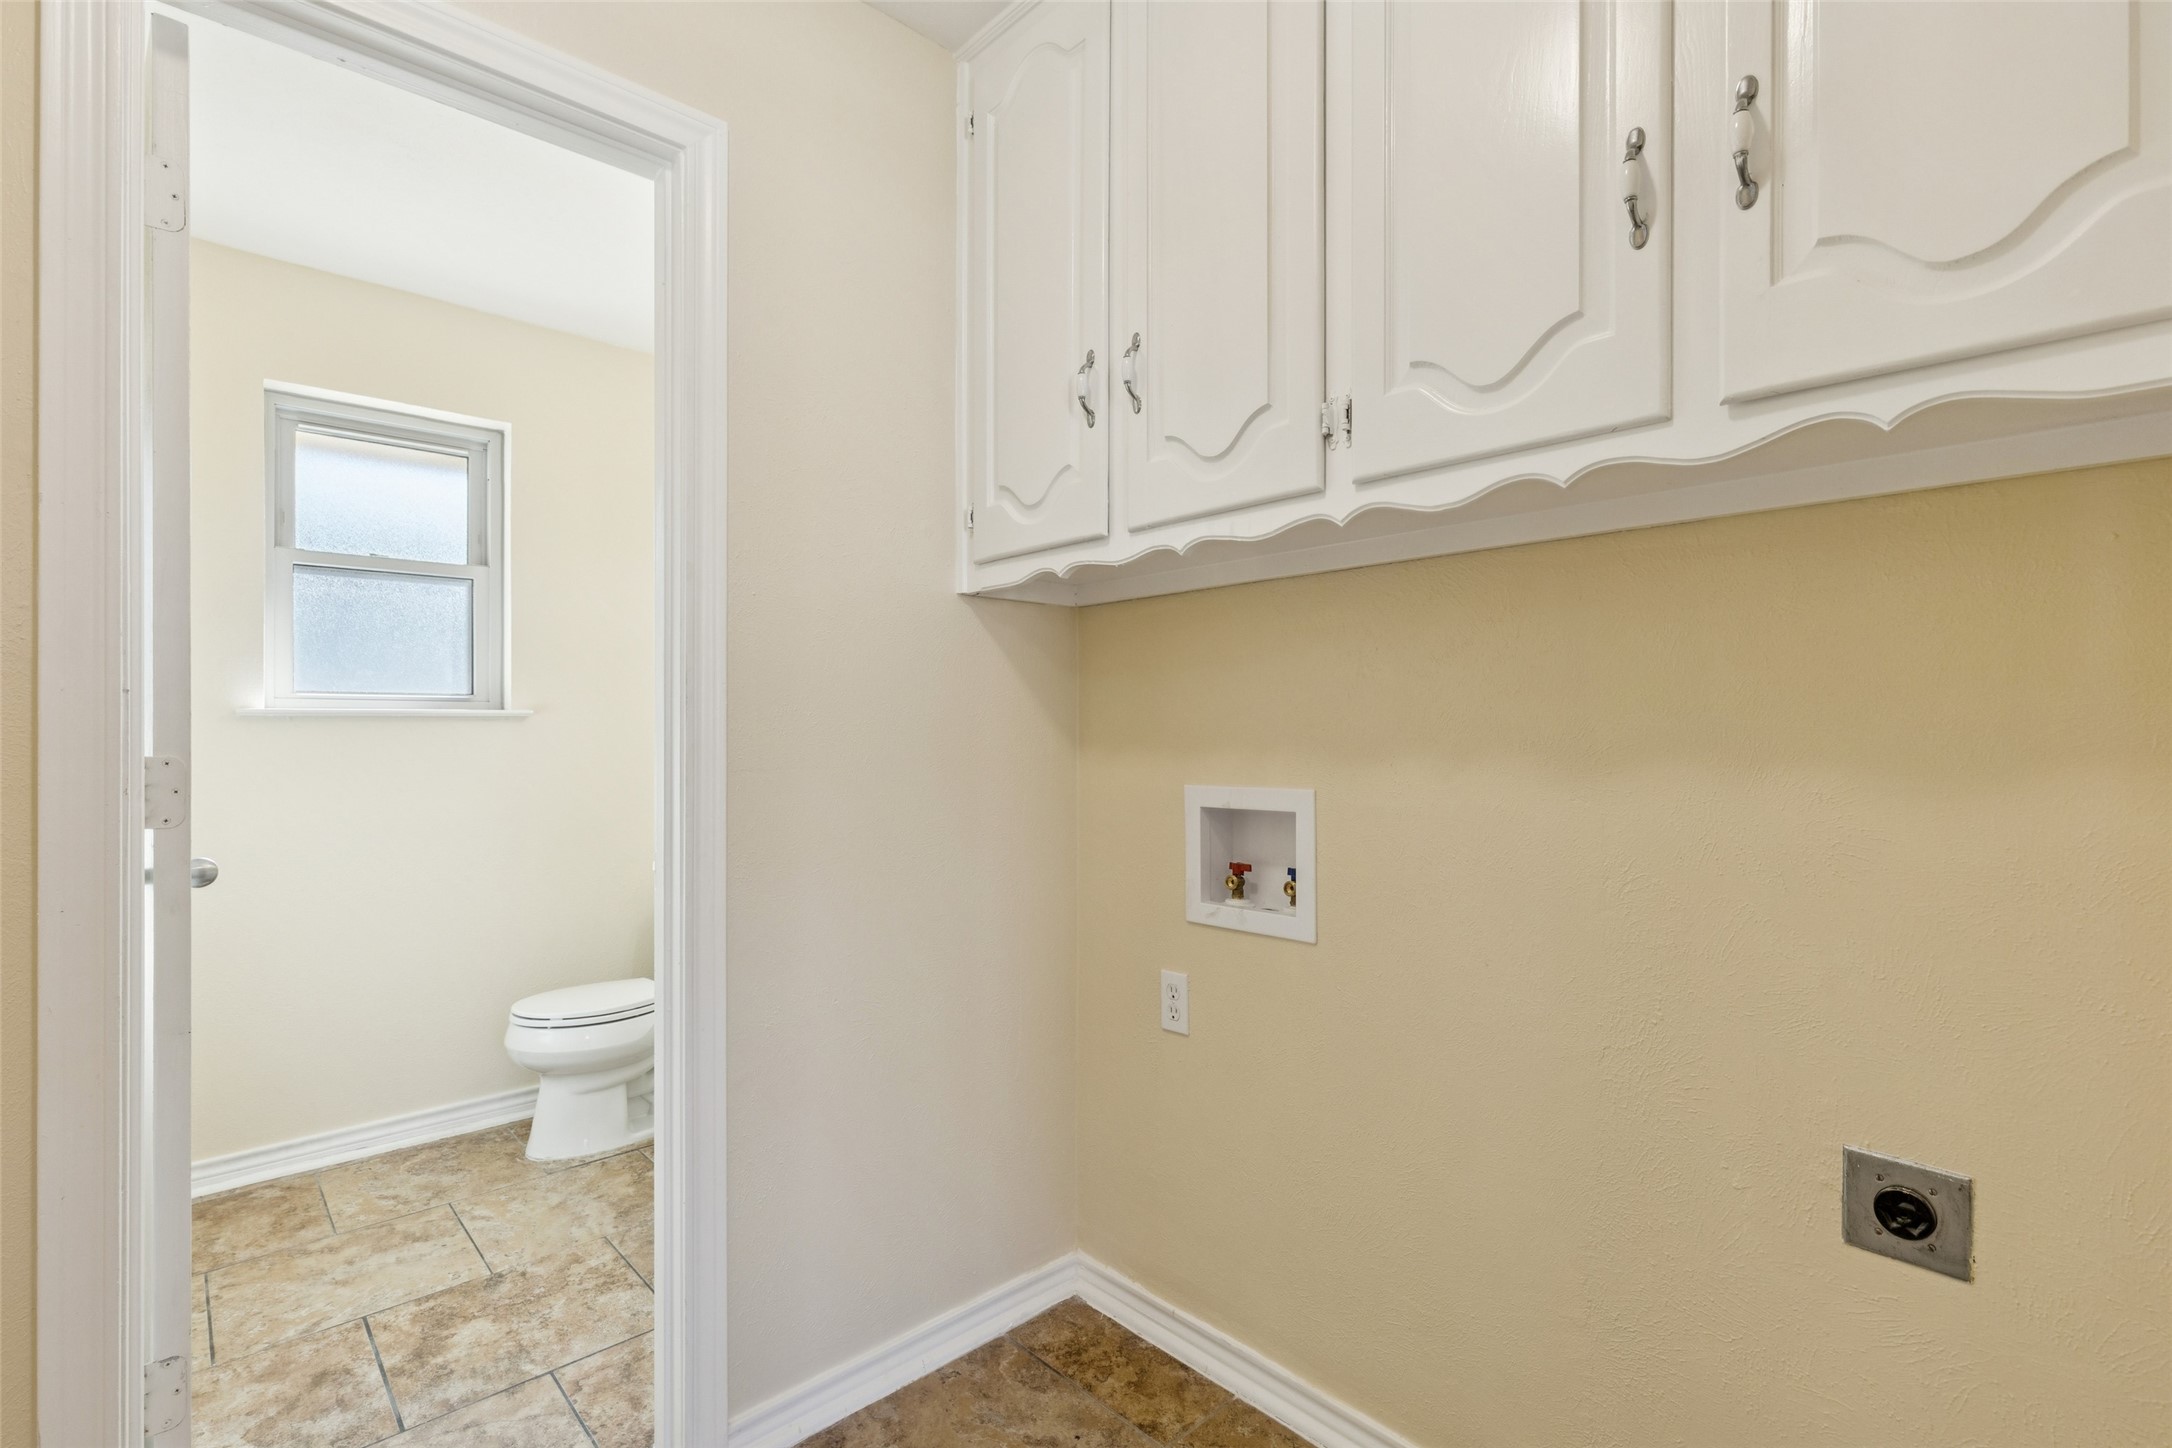
  • Laundry room Laundry in Utility Room
  • Flooring Carpet, Ceramic Tile, Engineered Hardwood
  • Fireplace Gas
  • APPLIANCES Double Oven, Dishwasher, Gas Cooktop, Disposal
  • other interior Features Pantry

Area & Lot

  • Status Sold
  • Date Sold July 17, 2026
  • Living Area2,118 Sq.Ft.
  • Lot Area10,454.4 Sq.Ft.
  • MLS® ID21161386
  • TypeResidential
  • YEAR BUILT1974
  • Architecture StylesTraditional, Detached
  • Elementary SchoolWoodridge
  • Middle SchoolYoung
  • High SchoolDesoto
  • School DistrictDesoto ISD

Exterior

  • STORIES1
  • Garage Space2.0
  • water SourcePublic
  • utilitiesSewer Available, Water Available
  • PoolNone
  • roofComposition
  • lot featuresInterior Lot
  • parkingGarage Faces Rear
  • HEAT TYPECentral
  • AIR CONDITIONINGCentral Air
  • sewerPublic Sewer
  • SubstructureSlab
  • other exterior FeaturesRain Gutters, Storage

Financial

  • Price Upon Request
View Virtual Tour

Work With Us

We strive to attend to all the details to minimize that stress and pledge our utmost honesty, reliability, and trust based on integrity and outstanding service.

Follow Us on Instagram