110 Timber Cove Place
SEE ALL PHOTOS
110 Timber Cove Place
For Sale

110 Timber Cove Place

110 Timber Cove Place, Heath, TX 75032

$2,295,000
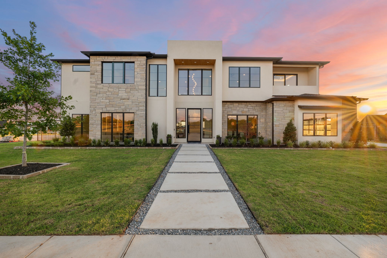
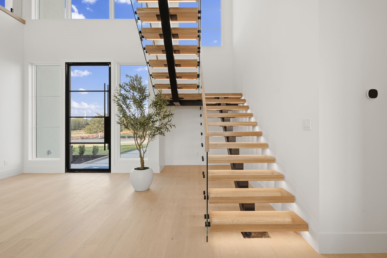
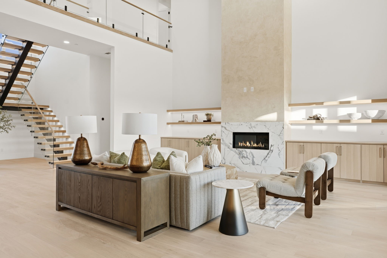
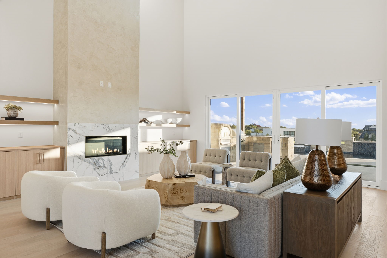
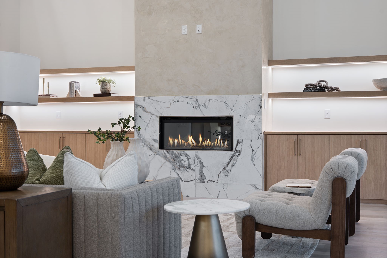
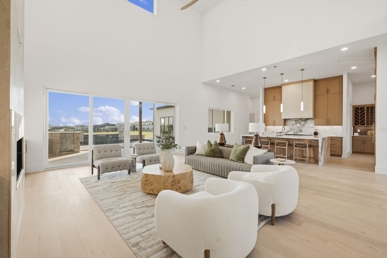
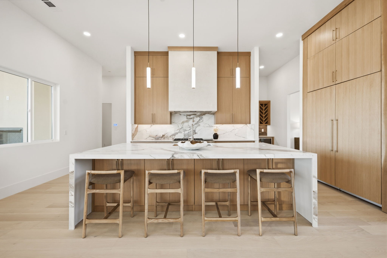
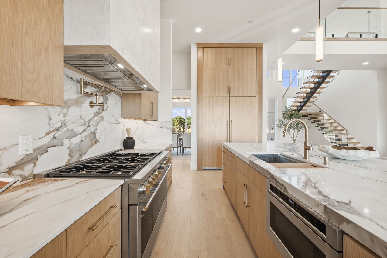
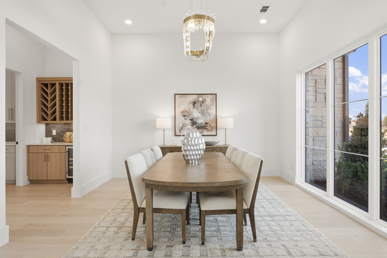
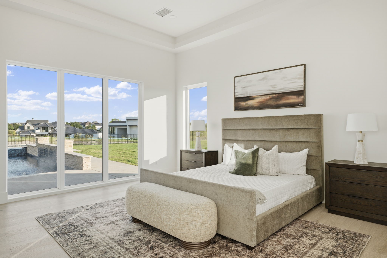
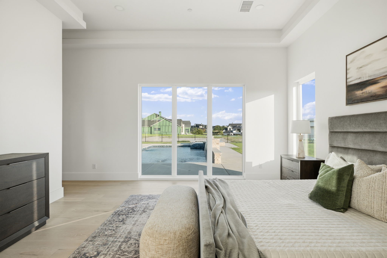
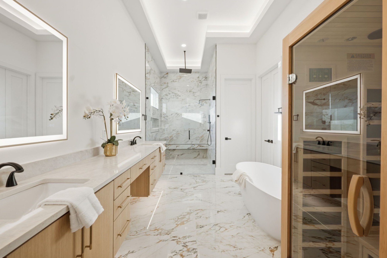
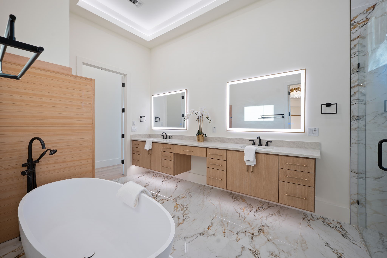
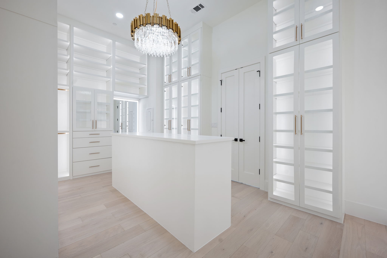
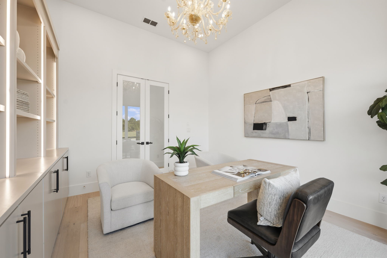
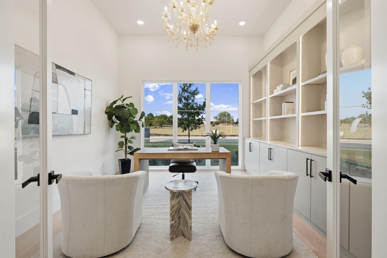
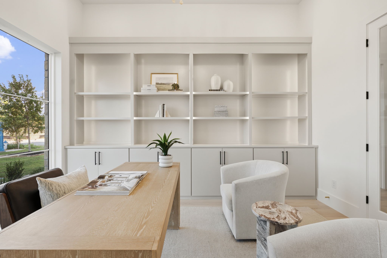
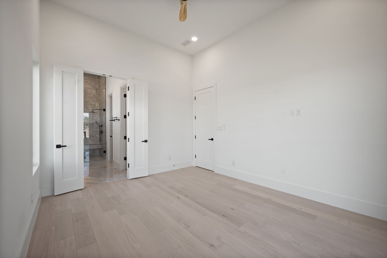
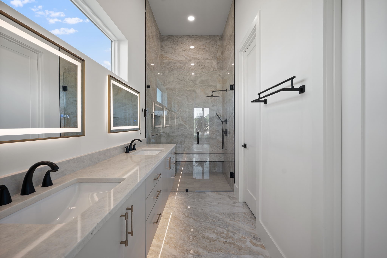
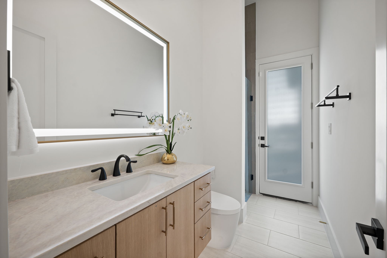
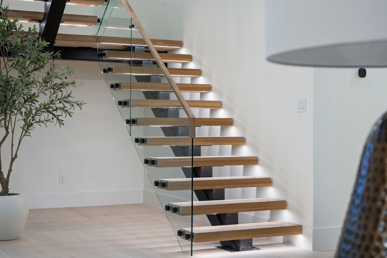
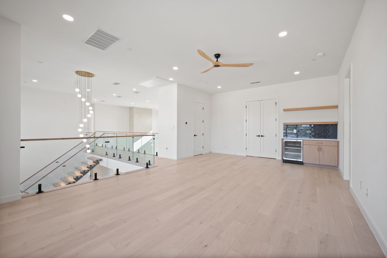
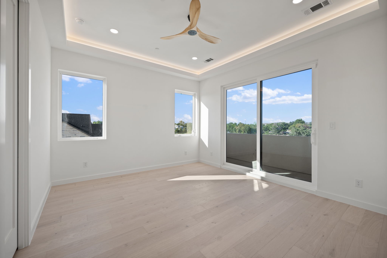
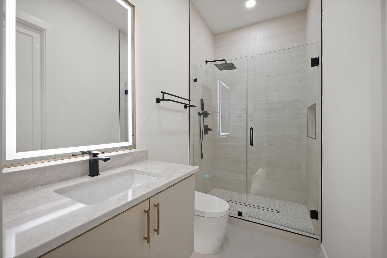
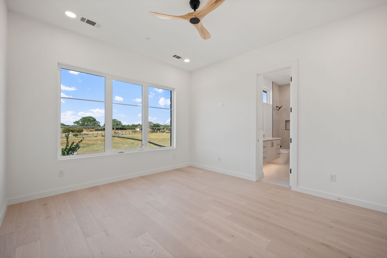
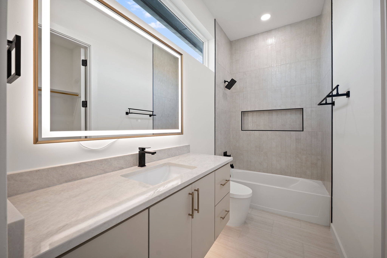
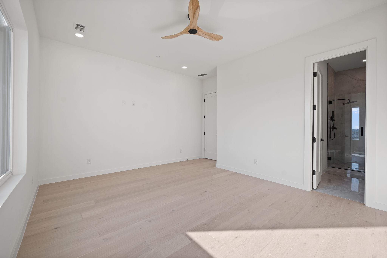
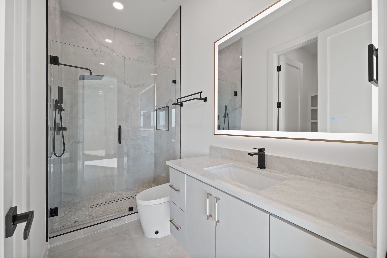
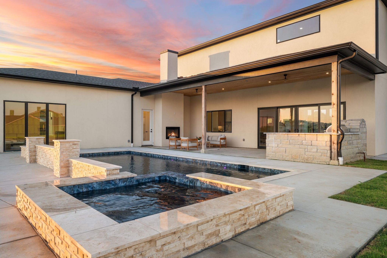
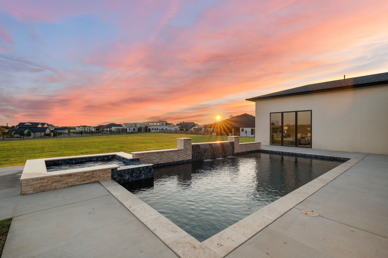
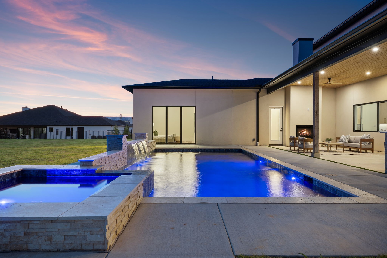
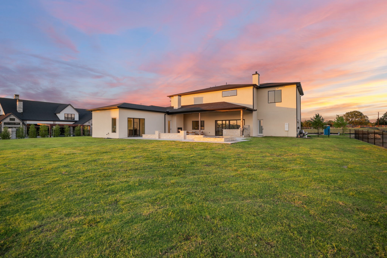
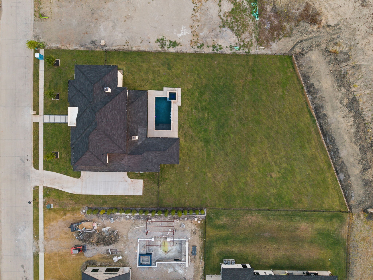
Set on a 0.8 acre lot in prestigious Ridge Lakes of Heath, this modern estate combines architectural precision with resort living. Upon entering, your eyes are immediately drawn through expansive sliding glass doors to a stunning pool and private backyard retreat. The main level showcases a custom Venetian plaster fireplace matching the kitchen vent hood, alongside a sculptural floating white oak staircase with seamless glass railings. Designed for effortless living, the first floor features a private office with built ins, a guest ensuite, and an extraordinary primary sanctuary with a double vanity, massive walk in shower, soaking tub, sauna, and a walk in closet with fully illuminated cabinetry.
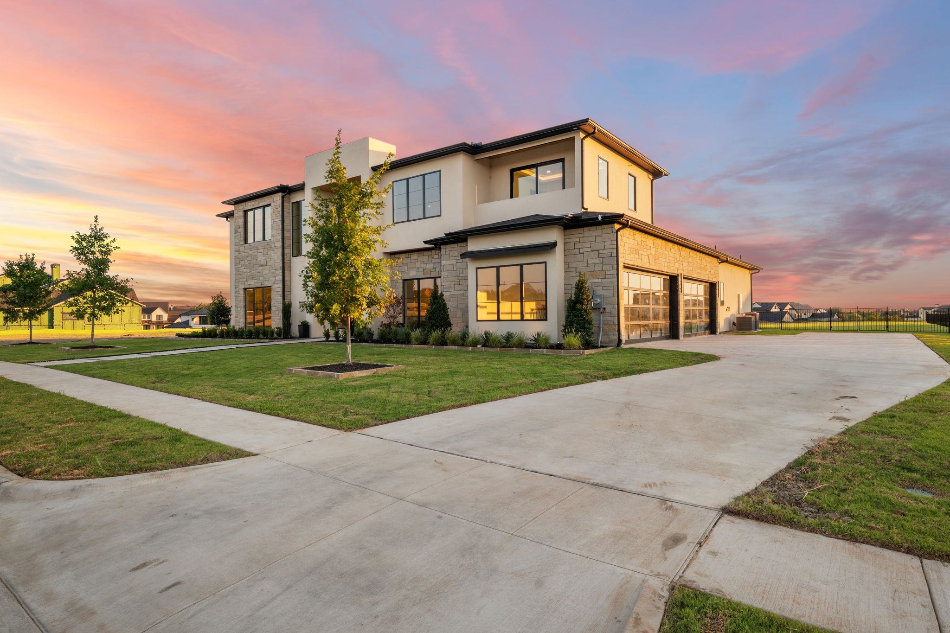
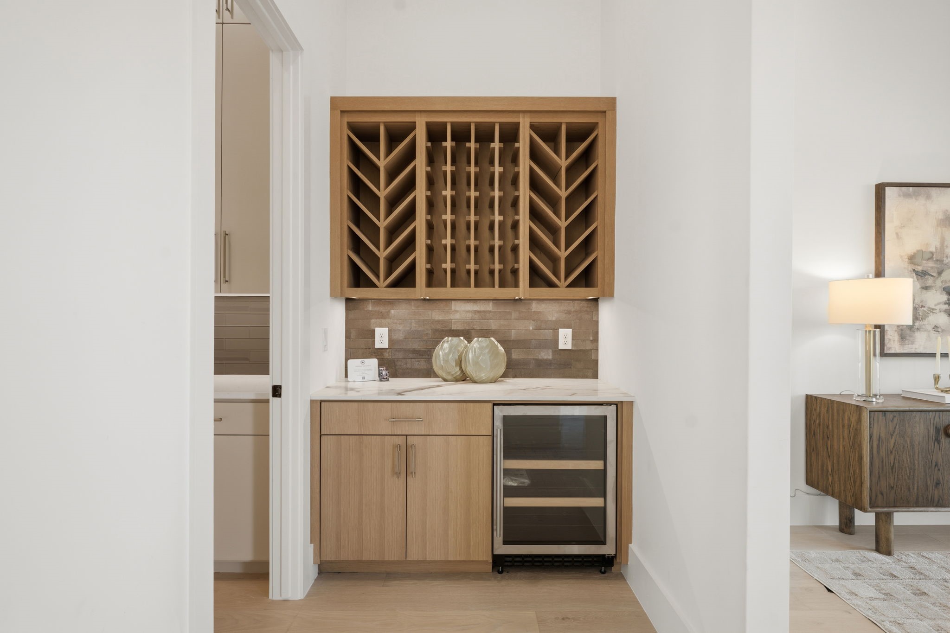
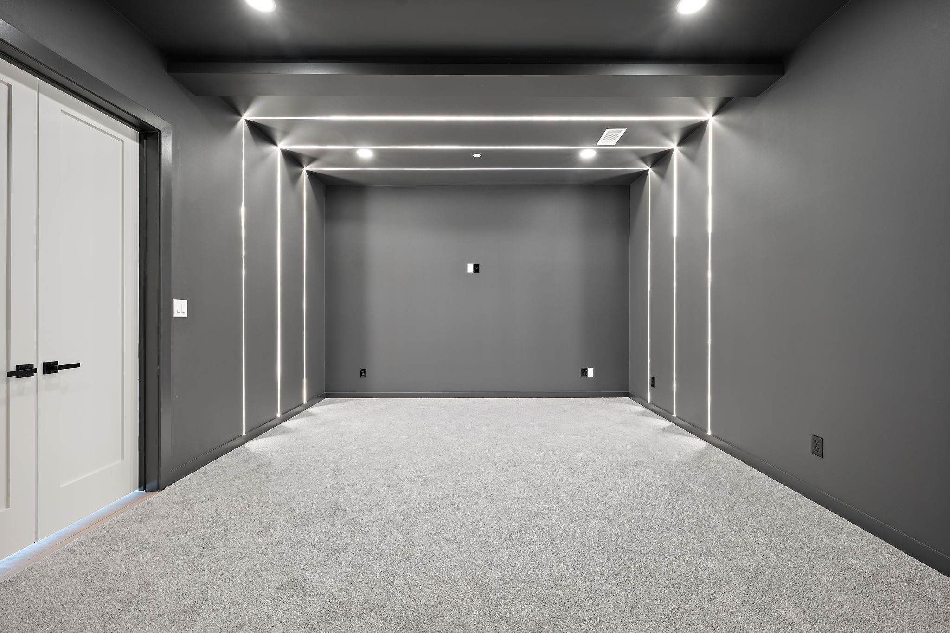
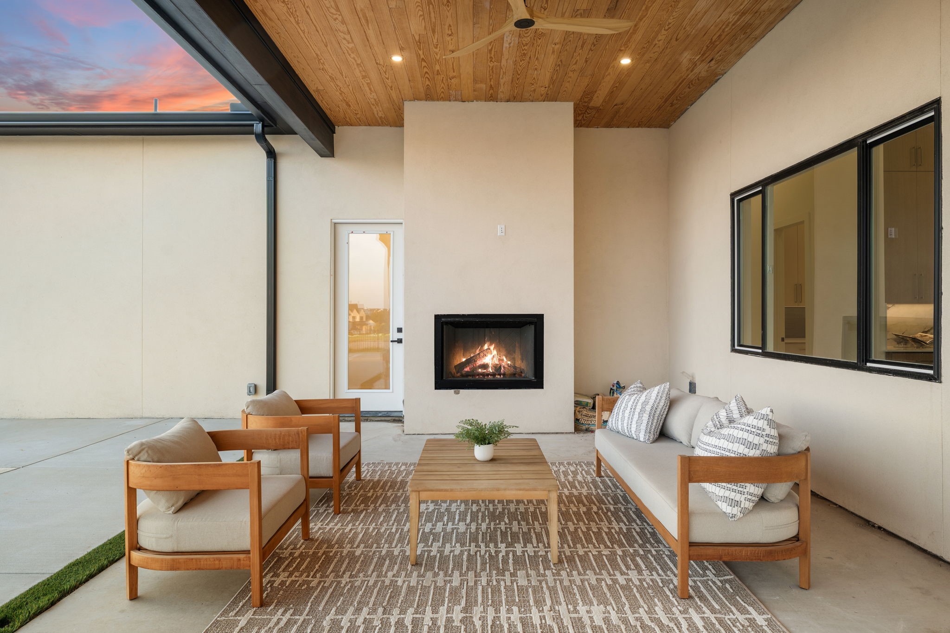
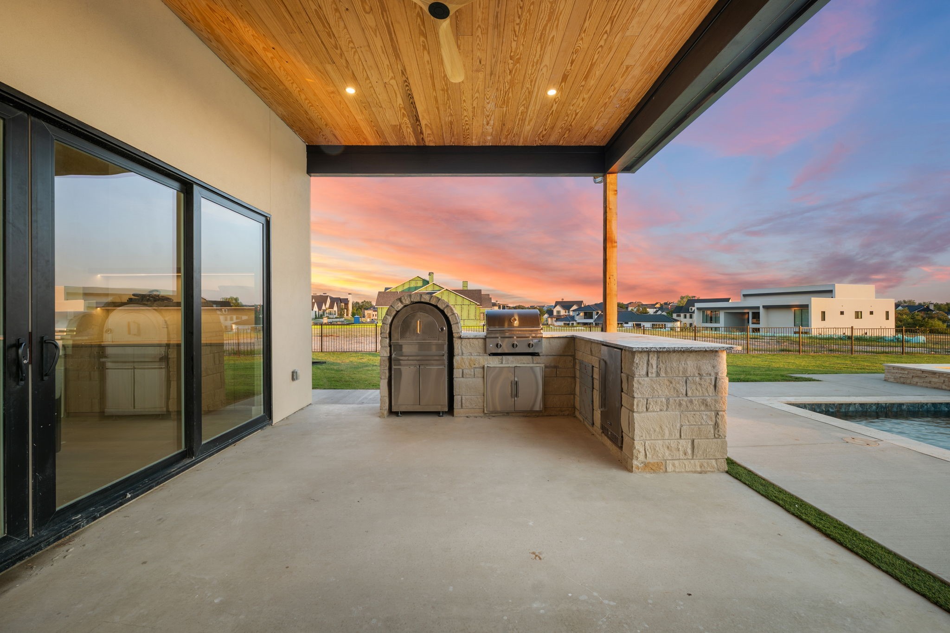
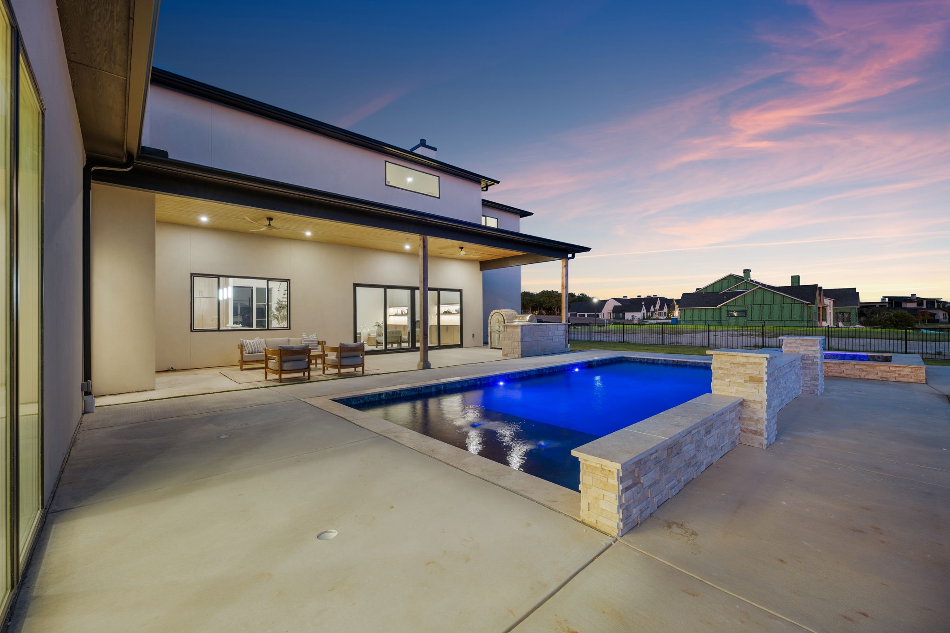
Upstairs, the home continues to impress with a dedicated media room and a second living area featuring a custom wet bar, perfect for movie nights or entertaining guests. Slide back the main level glass doors to experience an outdoor haven built for memorable gatherings. The outdoor kitchen features a dedicated pizza oven ready for weekend cooking, while the heated pool and integrated spa showcase tranquil water features. Beyond the patio lies an expansive flat grass backyard offering incredible room to roam. Complete with an impressive four car garage, this new construction home delivers an elevated, one of a kind setting tailored for luxury living.

5
beds

7
baths

5,245 Sq.Ft. LIVING AREA

0.81 Acres lot

Jason Saucedo

Jason Saucedo

Jeremy Moore

Jeremy Moore

Features & Amenities

Interior

  • total bedrooms5
  • Total bathrooms7
  • full bathrooms6
  • half bathroom1
  • Laundry room Laundry in Utility Room
  • Flooring Engineered Hardwood, Tile
  • Fireplace Gas, Living Room, Outside
  • APPLIANCES Some Gas Appliances, Built-In Refrigerator, Dishwasher, Gas Cooktop, Disposal, Gas Oven, Ice Maker, Plumbed For Gas, Refrigerator, Tankless Water Heater, Vented Exhaust Fan, Wine Cooler
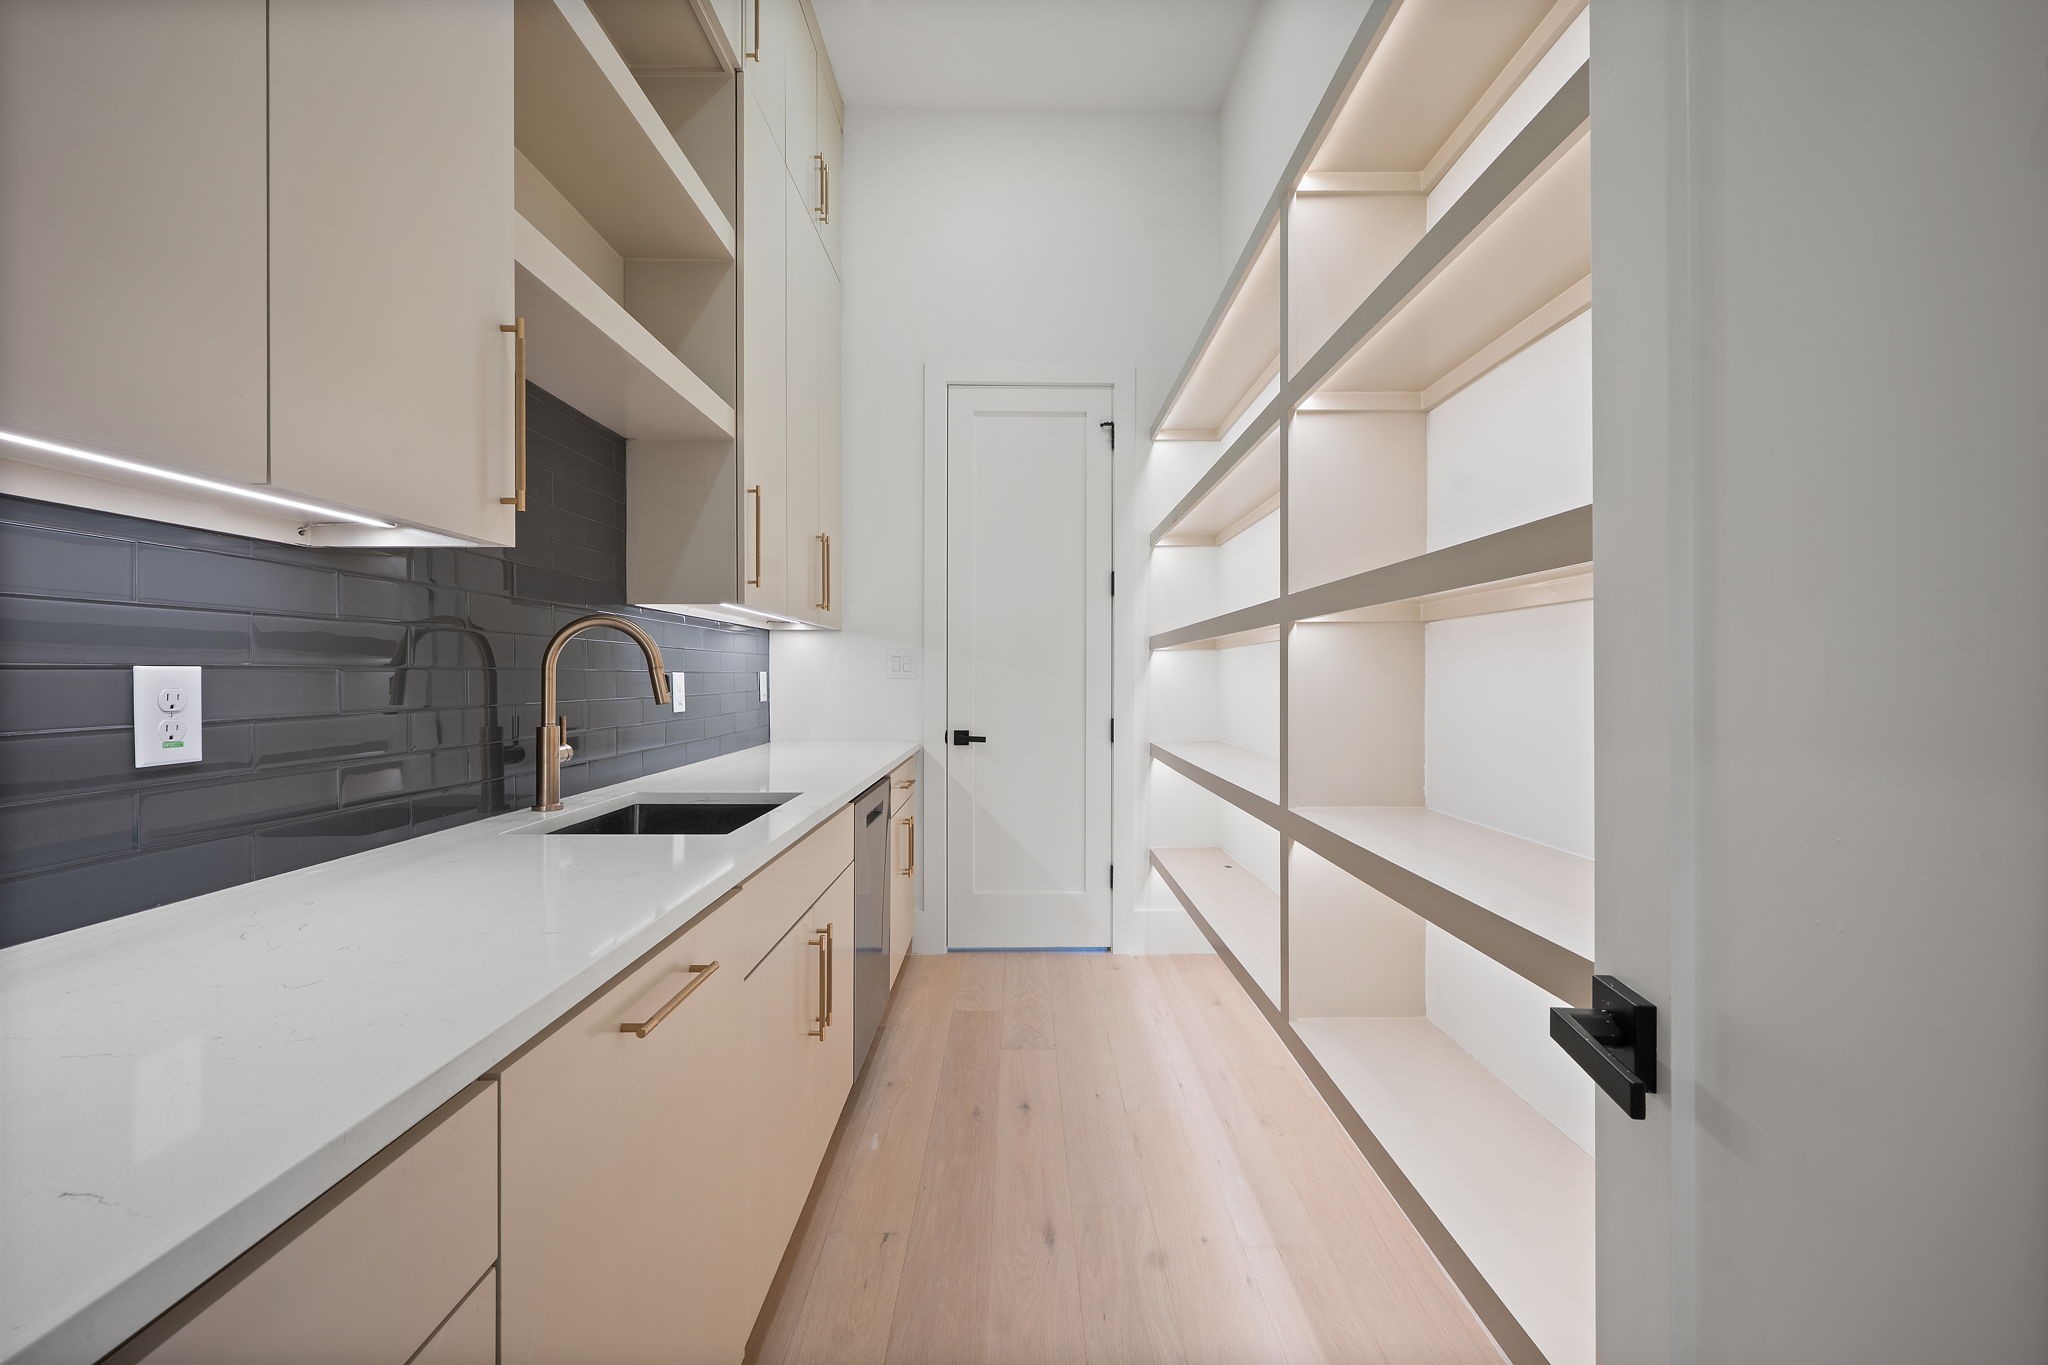
  • other interior Features Wet Bar, Built-in Features, Chandelier, Cathedral Ceiling(s), Dry Bar, Decorative/Designer Lighting Fixtures, Double Vanity, Eat-in Kitchen, High Speed Internet, In-Law Floorplan, Kitchen Island, Loft, Open Floorplan, Smart Home, Cable TV, Vaulted Ceiling(s), Wired for Data, Walk-In Closet(s), Wired for Sound

Area & Lot

  • Status For Sale
  • Living Area5,245 Sq.Ft.
  • Lot Area0.81 Acres
  • MLS® ID21375274
  • TypeResidential
  • YEAR BUILT2026
  • Architecture StylesContemporary/Modern, Detached
  • Elementary SchoolDorothy Smith Pullen
  • Middle SchoolCain
  • High SchoolRockwall-Heath
  • School DistrictRockwall ISD

Exterior

  • STORIES2
  • Garage Space4.0
  • water SourcePublic
  • utilitiesSewer Available, Water Available, Cable Available
  • PoolGunite, Heated, In Ground, Pool, Water Feature
  • roofComposition
  • lot featuresBack Yard, Interior Lot, Lawn, Landscaped, Subdivision, Sprinkler System, Few Trees
  • parkingDoor-Single, Electric Vehicle Charging Station(s), Garage, Garage Door Opener, Kitchen Level, Garage Faces Side
  • HEAT TYPECentral, Natural Gas
  • AIR CONDITIONINGCentral Air, Ceiling Fan(s), Electric
  • sewerPublic Sewer
  • SubstructureSlab
  • security FeaturesSecurity System, Carbon Monoxide Detector(s), Fire Alarm, Fire Sprinkler System, Gated Community
  • other exterior FeaturesBalcony, Barbecue, Garden, Gas Grill, Lighting, Outdoor Grill, Outdoor Kitchen, Outdoor Living Area, Rain Gutters

Financial

  • Sales Price$2,295,000
  • HOA $1,200/yr
View Virtual Tour
image

Schedule a Showing

We would love to show you our beautiful property. Please select your preferred date and time below. An agent will be in touch shortly to confirm your appointment.

Schedule a Showing

We would love to show you our beautiful property. Please select your preferred date and time below. An agent will be in touch shortly to confirm your appointment.

Thank you for your interest in 110 Timber Cove Place, Heath, TX 75032. We are reviewing your request and will be in touch shortly!

Mortgage Calculator

Estimate your monthly mortgage payment, including the principal and interest, property taxes, and HOA. Adjust the values to generate a more accurate rate.

All estimates are provided for informational purposes only. Actual amounts may vary.
$0,000 Your Payment 20 15 65
$0,000 Your Payment

Work With Us

We strive to attend to all the details to minimize that stress and pledge our utmost honesty, reliability, and trust based on integrity and outstanding service.

Follow Us on Instagram